
BEDS4
BATHS3 full 1 partial
SQUARE FEET2,950
MLS#100601196
STATUSActive
PROPERTY TYPEResidential - Single Family
SUBDIVISIONRiverlights
SCHOOLNew Hanover
Property Description
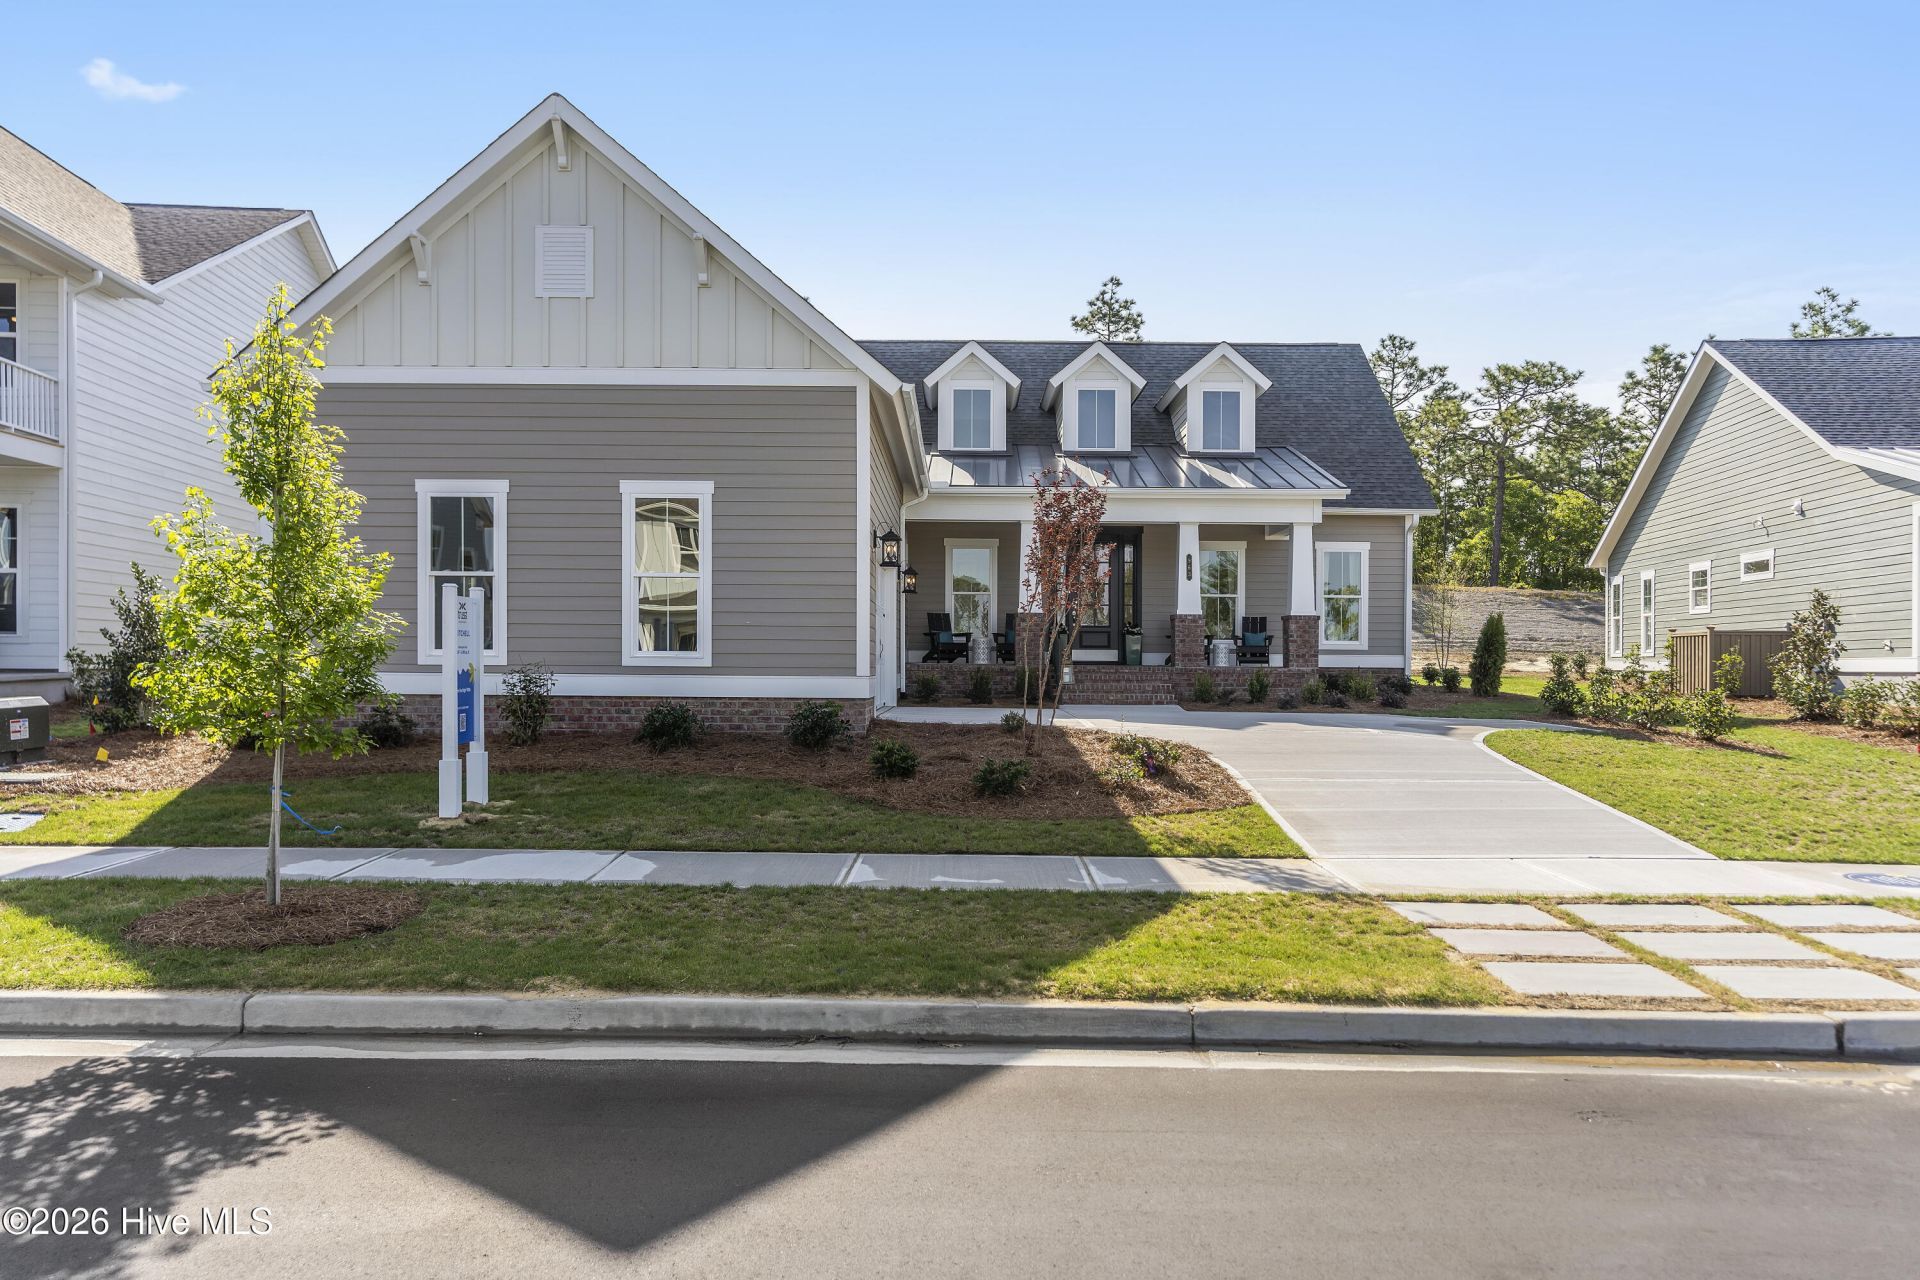
Model Home Available for leaseback!This Mitchell Option I has been professionally maintained as a model home since its completion in 2023. Located in Model Row of Riverlights, this thoughtfully designed home offers 4 bedrooms, including a first floor primary suite and an additional guest bedroom downstairs with a private ensuite bathroom, along with a powder room off the foyer. Upstairs, you'll find an additional two bedrooms and bathroom.Photos showcase the home and its features. Contact the listing agent for leaseback terms and additional details.Riverlights is a vibrant community along a three-mile stretch of the Cape Fear River, offering resort-style amenities including multiple pools, fitness centers, parks, trails, gathering spaces, and water access. Conveniently located between downtown Wilmington and area beaches, Riverlights also features on-site shopping, dining, recreation and professional services, with easy access to hospitals and everyday conveniences. Trusst model homes are open Monday - Saturday 10-5.
Property Features
Property Type: Residential - Single Family
Cooling: Central Air
Garage: 2 car attached
Heating: Electric, Heat Pump
Lot Size: 0.19 Acres
Roof Type: Shingle
Stories: 2.0
Year Built: 2023
Amenities
Master Downstairs
Walk-in Closet(s)
Tray Ceiling(s)
High Ceilings
Entrance Foyer
Kitchen Island
Ceiling Fan(s)
Pantry
Gas Log
Walk-In Closet(s)
Irrigation System
Feature Descriptions
Appliances: Electric Cooktop, Built-In Microwave, Built-In Electric Oven, Disposal, Dishwasher, Convection Oven
Association Amenities: Waterfront Community, Clubhouse, Community Pool, Dog Park, Fitness Center, Management, Park, Pickleball, Picnic Area, Playground, Restaurant, Sidewalks, Street Lights, Taxes, Trail(s)
Days on Site: 10
Exterior: Fiber Cement, Wood Frame
Fireplace: Gas Log
Flooring: Carpet, Laminate, Tile
HOA Fee: $1860/ Annually
Laundry: Laundry Room
Lot Dimensions: 65x120x65x120
Parcel#: R07000-007-448-000
Parking: Off Street, Paved
Parking Notes: Off Street, Paved
Patio/Porch: Covered, Porch, Screened
Sewer: Municipal Sewer
Special View Info: See Remarks
Utilities: Natural Gas Connected, Sewer Connected, Water Connected, Fiber Optic, High Speed Internet
Water: Public
Room Sizes
Bedroom 4: 15 X 14
Primary Bedroom: 16 X 13
Family Room: 20 X 18
Bedroom 3: 15 X 14
Office: 14 X 11
Dining Room: 14 X 13
Bedroom 2: 13 X 11
Local Schools
High School: New Hanover
Middle School: Myrtle Grove
Elementary School: Williams
School District: New Hanover
Listed By / Shown By
Listed By
Agency Name: Coldwell Banker Sea Coast Advantage-Leland
Agency Phone: 910-371-1181
Shown By
Agency Title: CENTURY 21 Thomas
Agency Phone: 888-249-2100

Estimate Your Payment
Estimated Payment
$ 1,982.32 per month $1,752.63 Principal & Interest $0.00 Property Tax (data not provided by mls) $229.69 Homeowner's Insurance
963 Trisail Terrace | MLS# 100601196
This single family home located at 963 Trisail Terrace, Wilmington, NC 28412 is currently listed for sale with an asking price of $787,500. This property was built in 2023 and has 4 bedrooms and 3 full and 1 partial baths with 2950 sq. ft. Trisail Terrace is located in the Riverlights subdivision within the New Hanover school district. Search Riverlights real estate on www.century21thomas.com today.