
BEDS2
BATHS2 full
SQUARE FEET1,511
MLS#2622874
STATUSActive
PROPERTY TYPEResidential - Condominium
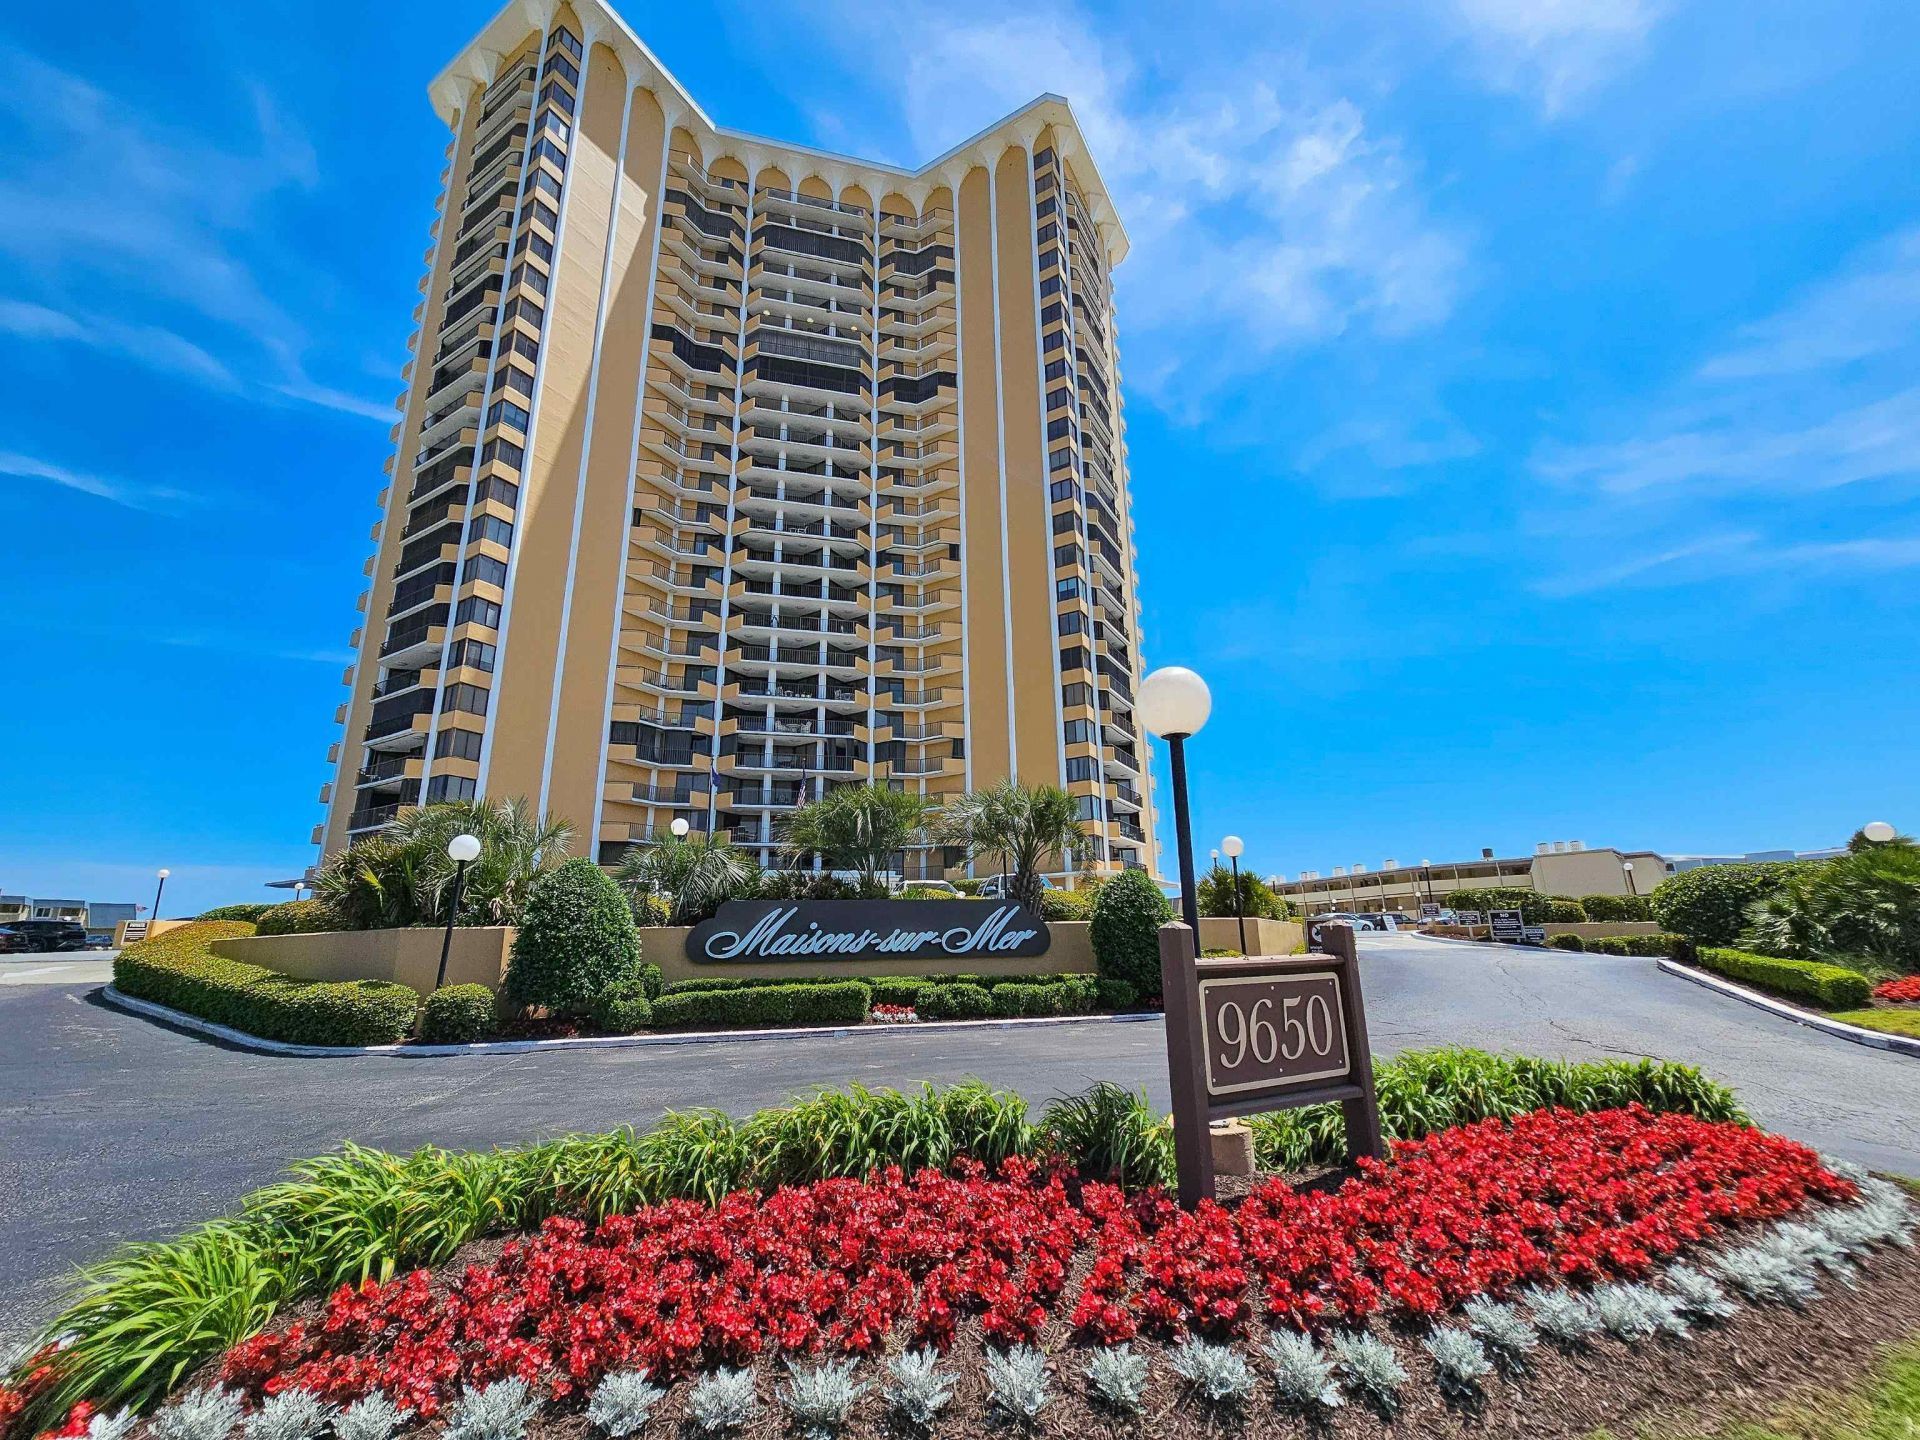
SUBDIVISIONMaisons Sur-Mer
Property Description
Stunning coastal residence with expansive Atlantic Ocean views and breathtaking sunrise vistas. This fully furnished 2-bedroom, 2-bath condo offers over 1,800 total square feet, two large private balconies, and an open-concept floor plan designed for comfortable living and entertaining. Enjoy panoramic coastline views from virtually every room. The spacious primary suite features a private sitting area and a walk-in closet. The desirable split-bedroom floor plan provides privacy for owners and guests. The well-appointed kitchen includes granite countertops and stainless steel appliances and opens to the spacious living and dining areas. Additional highlights include generous living space, coastal views, balcony access, furnished interiors, and an ideal layout for a primary residence, second home, or vacation property. Enjoy beautiful sunrises, sweeping Atlantic Ocean views, and the coastal lifestyle from this exceptional furnished residence. Located inside the prestigious Maisons sur Mer, this oceanfront tower has it all. The amenities include an Oceanfront lounge, pool, Tiki Bar, Bon Appetite restaurant, billiards and media room, separate dining area, card room, library, fitness center, men's & women's sauna, game room, outdoor grilling, basketball and tennis court, underground parking, 24-hour security, and the list goes on! Perfect primary residence, second home or rental option. A must see!
Property Features
Property Type: Residential - Condominium
Cooling: Central Air
Heating: Central, Electric
Home Style: High Rise
Stories: 1.0
Year Built: 1974
Amenities
Furnished
Tub Shower
Vanity
Walk-In Closet(s)
Window Treatments
Breakfast Area
Entrance Foyer
High Speed Internet
Stainless Steel Appliances
Solid Surface Counters
Built-in Barbecue
Balcony
Barbecue
Elevator
Sprinkler/Irrigation
Storage
Feature Descriptions
Appliances: Dishwasher, Disposal, Microwave, Range, Refrigerator, Dryer, Washer
Association Amenities: Owner Allowed Golf Cart, Pet Restrictions, Security, Tennis Court(s), Trash, Cable TV, Elevator(s), Maintenance Grounds
Community Features: Cable TV, Golf Carts OK, Internet Access, Tennis Court(s), Long Term Rental Allowed, Short Term Rental Allowed, Waterfront
Days on Site: 25
Door Features: Insulated Doors
Exterior: Concrete, Steel
Flooring: Carpet, Luxury Vinyl, Luxury VinylPlank, Tile
Furnished: Yes
HOA: Yes
HOA Fee: 1014/ Monthly
Laundry: Washer Hookup
Lot: Flood Zone, Outside City Limits
Parcel#: 39412020417
Parking: Deck
Parking Notes: Deck
Patio/Porch: Balcony
Pets Allowed: Owner Only, Yes
Pool: Outdoor Pool, Private
Security: Smoke Detector(s), Security Service
Swimming Pool: Yes
Utilities: Cable Available, Electricity Available, Phone Available, Sewer Available, Water Available, High Speed Internet Available, Trash Collection
View: Ocean
Water: Public
Local Schools
High School: Myrtle Beach High School
Middle School: Myrtle Beach Middle School
Elementary School: Myrtle Beach Elementary School
Listed By / Shown By
Listed By
Agency Name: Leonard Call - Kingston
Agency Phone: 843-449-6400
Shown By
Agency Title: CENTURY 21 Thomas
Agency Phone: 888-249-2100

Estimate Your Payment
Estimated Payment
$ 1,749.48 per month $1,546.77 Principal & Interest $0.00 Property Tax (data not provided by mls) $202.71 Homeowner's Insurance
9650 Shore Dr., Unit 2207 | MLS# 2622874
This condo located at 9650 Shore Dr., Unit 2207, Myrtle Beach, SC 29572 is currently listed for sale with an asking price of $695,000. This property was built in 1974 and has 2 bedrooms and 2 full baths with 1511 sq. ft. Shore Dr., Unit 2207 is located in the Maisons Sur-Mer subdivision. Search Maisons Sur-Mer real estate on www.century21thomas.com today.