
BEDS4
BATHS3 full
SQUARE FEET2,586
MLS#100601225
STATUSActive
PROPERTY TYPEResidential - Single Family
SUBDIVISIONRiverlights
SCHOOLNew Hanover
Property Description
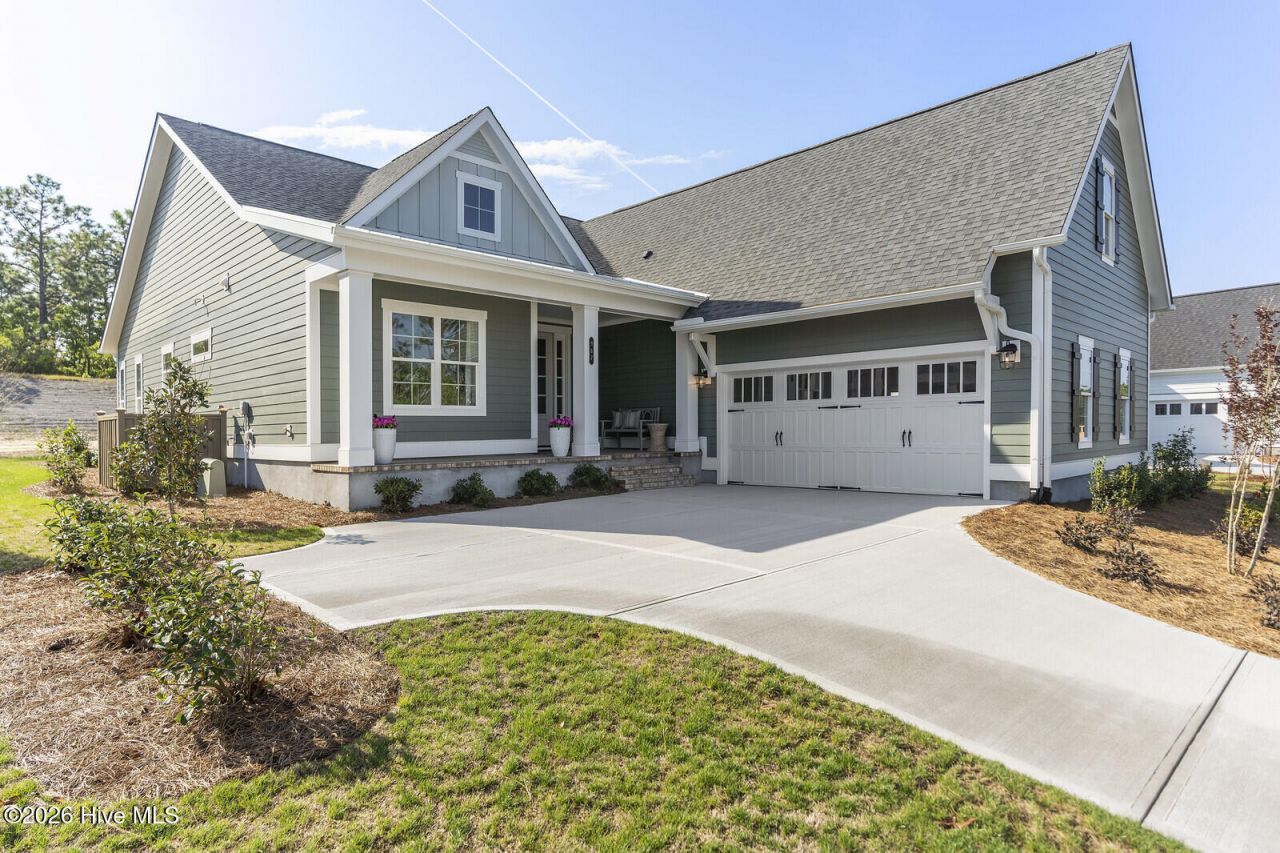
Model Home Available for leaseback! The Candor III has been professionally maintained as a model home since its completion in 2023. Located in Model Row of Riverlights, this popular Candor plan offers 3-4 bedrooms, including a first floor primary suite and an additional guest bedroom and study downstairs. Upstairs, you'll find a spacious loft and 3rd bedrooms and bathroom, a perfect getaway space. Photos showcase the home and its features. Contact the listing agent for leaseback terms and additional details. Riverlights is a vibrant community along a three-mile stretch of the Cape Fear River, offering resort-style amenities including multiple pools, fitness centers, parks, trails, gathering spaces, and water access. Conveniently located between downtown Wilmington and area beaches, Riverlights also features on-site shopping, dining, recreation and professional services, with easy access to hospitals and everyday conveniences. Trusst model homes are open Monday - Saturday 10-5..
Property Features
Property Type: Residential - Single Family
Cooling: Central Air
Garage: 2 car attached
Heating: Electric, Heat Pump
Lot Size: 0.19 Acres
Roof Type: Shingle
Stories: 2.0
Year Built: 2021
Amenities
Master Downstairs
Walk-in Closet(s)
Tray Ceiling(s)
High Ceilings
Entrance Foyer
Ceiling Fan(s)
Pantry
Gas Log
Walk-In Closet(s)
Irrigation System
Feature Descriptions
Appliances: Electric Cooktop, Built-In Microwave, Disposal, Dishwasher, Convection Oven
Association Amenities: Waterfront Community, Clubhouse, Community Pool, Fitness Center, Management, Meeting Room, Park, Pickleball, Picnic Area, Playground, Restaurant, Sidewalks, Street Lights, Taxes, Trail(s)
Days on Site: 10
Exterior: Fiber Cement, Wood Frame
Fireplace: Gas Log
Flooring: LVT/LVP, Carpet, Tile
HOA Fee: $1860/ Annually
Laundry: Laundry Room
Lot Dimensions: 65x120x65x120
Parcel#: R07000-007-449-000
Parking: Off Street, Paved
Parking Notes: Off Street, Paved
Patio/Porch: Covered, Porch, Screened
Sewer: Municipal Sewer
Special View Info: See Remarks
Utilities: Natural Gas Connected, Sewer Connected, Water Connected, Fiber Optic, High Speed Internet
Water: Public
Room Sizes
Bedroom 2: 12 X 11 Level - First
Bedroom 3: 11 X 12 Level - First
Loft: 16 X 13 Level - Second
Dining Room: 12 X 12 Level - First
Family Room: 18 X 22 Level - First
Bedroom 4: 14 X 13 Level - Second
Local Schools
High School: New Hanover
Middle School: Myrtle Grove
Elementary School: Williams
School District: New Hanover
Listed By / Shown By
Listed By
Agency Name: Coldwell Banker Sea Coast Advantage-Leland
Agency Phone: 910-371-1181
Shown By
Agency Title: CENTURY 21 Thomas
Agency Phone: 888-249-2100

Estimate Your Payment
Estimated Payment
$ 1,846.39 per month $1,632.45 Principal & Interest $0.00 Property Tax (data not provided by mls) $213.94 Homeowner's Insurance
967 Trisail Terrace | MLS# 100601225
This single family home located at 967 Trisail Terrace, Wilmington, NC 28412 is currently listed for sale with an asking price of $733,500. This property was built in 2021 and has 4 bedrooms and 3 full baths with 2586 sq. ft. Trisail Terrace is located in the Riverlights subdivision within the New Hanover school district. Search Riverlights real estate on www.century21thomas.com today.