
BEDS5
BATHS3 full 1 partial
SQUARE FEET4,198
MLS#2616064
STATUSActive
PROPERTY TYPEResidential - Single Family
SUBDIVISIONThe Bluffs On The Waterway
Property Description
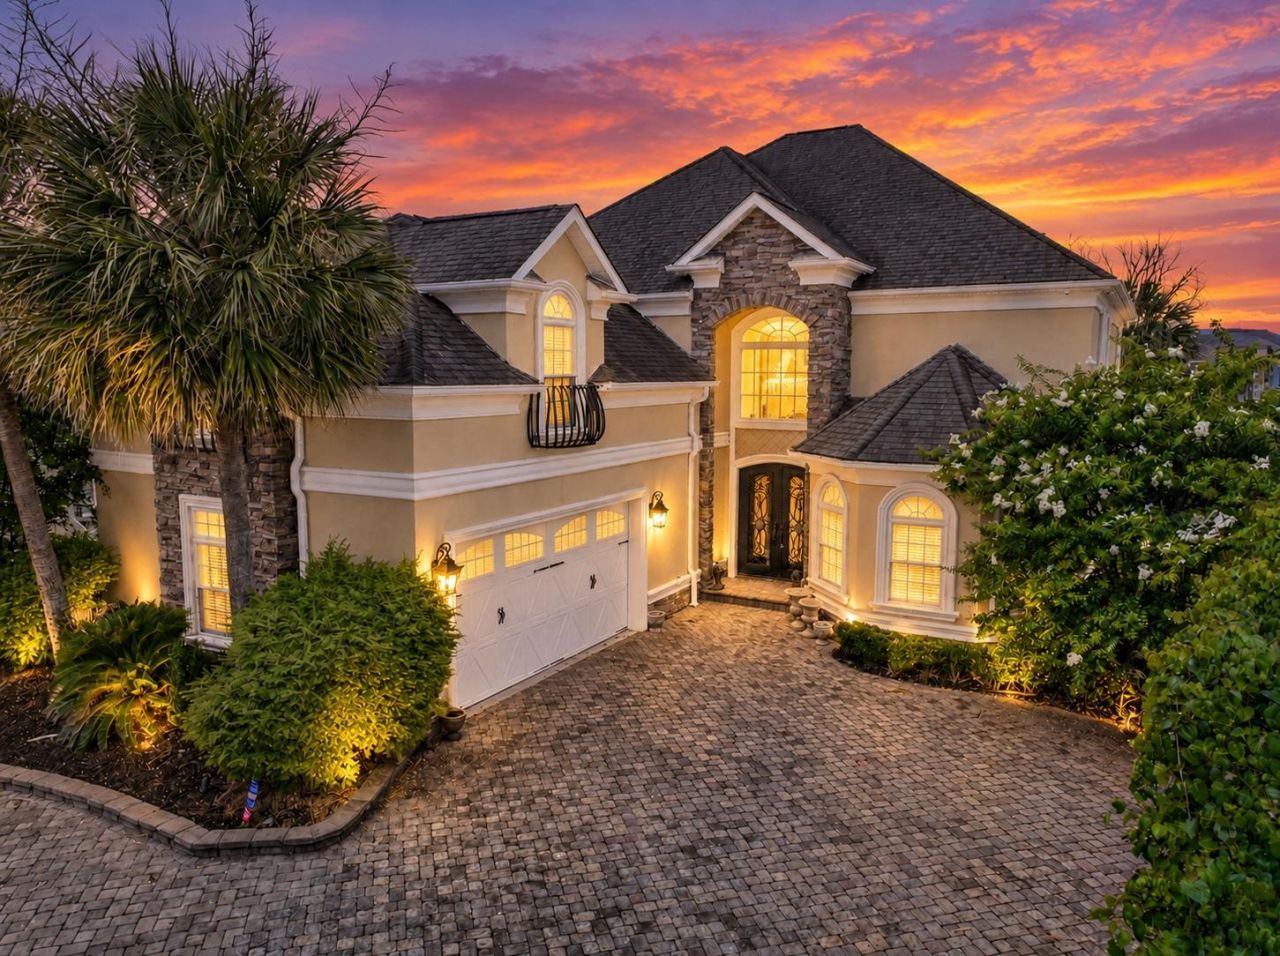
Luxurious custom-built Mediterranean-style two-story stucco home offering 5 bedrooms, 3.5 baths, and stunning pond views within the prestigious gated community of The Bluffs on the Waterway, an Intracoastal Waterway (ICW) community. A grand entrance welcomes you with custom cast iron front doors, a handcrafted metal and stone staircase, elegant travertine flooring, soaring ceilings, and a beautiful chandelier. The impressive living room features a coffered ceiling with fan, an open view of the second-floor staircase, cast stone fireplace, built-in cabinetry, wet bar, and custom accent walls. The gourmet chef's kitchen is designed for both everyday living and entertaining, showcasing stainless steel appliances, a gas range, ornate range hood, dual sinks, granite countertops, stone backsplash, custom cabinetry, and a spacious pantry. The adjoining breakfast nook is highlighted by a coffered ceiling and chandelier. The luxurious primary suite offers a ceiling fan, double-sided fireplace, and a spa-inspired bath featuring dual vanities with quartzite countertops, travertine tile, copper accents, a custom walk-in shower with dual shower heads and rain shower, freestanding hammered copper soaking tub, and an extraordinary custom walk-in closet complete with built-ins, center island with seating, and a copper medallion ceiling accented by a chandelier. Additional first-floor features include a private office or formal dining room with coffered ceiling and chandelier, a custom wine cellar beneath the staircase, a half bath, and a spacious laundry room with custom cabinetry, utility sink, and a convenient second-floor laundry chute. The oversized side-load garage includes heavy-duty overhead storage racks and is large enough to accommodate three cars. Upstairs, you'll find four generously sized bedrooms and a large bonus room, all featuring ceiling fans and carpet flooring. Two bedrooms share a full hallway bath, while the other two are connected by a Jack-and-Jill bath, both offering vanities and tub/shower combinations. Sliding glass doors from the living room lead to a large covered and screened lanai with all-season panels, paver tile flooring, a comfortable sitting area, propane grill hookup, and picturesque views of the fully fenced backyard and pond. Additional upgrades include an oversized brick paver driveway, two Rinnai tankless water heaters, industrial ice maker, extensive crown molding, wired security cameras, illuminated front and rear landscaping, irrigation system, electric vehicle charging station, carpeted attic storage, custom remote-controlled blinds, Nest thermostats, security system, and numerous other high-end features throughout. The Bluffs on the Waterway is an Intracoastal Waterway (ICW) community and residents enjoy premier amenities including two clubhouses, resort-style pool, tennis courts, pickleball courts, boat storage, boat ramps, day docks, playground, and gated access. Square footage is approximate; buyers are enco
Property Features
Property Type: Residential - Single Family
Cooling: Central Air
Fenced: Yes
Garage: 3 car attached
Heating: Central, Electric
Home Style: Contemporary
Lot Size: 0.21 Acres
Stories: 2.0
Year Built: 2008
Amenities
Bathtub
Tray Ceiling(s)
Ceiling Fan(s)
Dual Sinks
Fireplace
Garden Tub/Roman Tub
Linen Closet
Main Level Primary
Sitting Area in Primary
Separate Shower
Vanity
Walk-In Closet(s)
Window Treatments
Breakfast Bar
Bedroom on Main Level
Breakfast Area
Entrance Foyer
Stainless Steel Appliances
Solid Surface Counters
Fence
Sprinkler/Irrigation
Porch
Patio
Feature Descriptions
Appliances: Double Oven, Dishwasher, Disposal, Microwave, Range, Refrigerator, Range Hood, Dryer, Washer
Association Amenities: Boat Dock, Boat Ramp, Clubhouse, Gated, Owner Allowed Golf Cart, Owner Allowed Motorcycle, Pet Restrictions, Tennis Court(s)
Community Features: Boat Facilities, Clubhouse, Dock, Golf Carts OK, Gated, Recreation Area, Tennis Court(s), Long Term Rental Allowed, Pool
Days on Site: 108
Door Features: Insulated Doors
Exterior: Stucco
Fireplace: Primary Bedroom
Flooring: Carpet, Tile
HOA: Yes
HOA Fee: 154/ Monthly
Laundry: Washer Hookup
Lot: Lake Front, Outside City Limits, Pond on Lot, Rectangular, Rectangular Lot
Lot Dimensions: 150 X 60 X 150 X 60
Parcel#: 42003040087
Parking: Attached, Three Car Garage, Garage, Garage Door Opener
Parking Notes: Attached, Three Car Garage, Garage, Garage Door Opene
Patio/Porch: Rear Porch, Front Porch, Patio, Porch, Screened
Pets Allowed: Owner Only, Yes
Pool: Community, Outdoor Pool
Security: yes
Security: Security System, Gated Community, Smoke Detector(s)
Swimming Pool: Yes
Utilities: Cable Available, Electricity Available, Phone Available, Sewer Available, Underground Utilities, Water Available
View: Lake
Water: Public
Water Features: Pond
Window: Window Treatments
Room Sizes
Living Room: 21.1 X19.9
Kitchen: 17.6 X11.1
Dining Room: 14.8 X13.6
Bedroom 3: 15.4 X11.7 Level - Second
Bedroom 2: 16.7 X11.7 Level - Second
Primary Bedroom: 17.2 X13.8 Level - First
Bedroom 1: 20 X 13.8 Level - Second
Local Schools
High School: Carolina Forest High School
Middle School: Ocean Bay Middle School
Elementary School: River Oaks Elementary
Listed By / Shown By
Listed By
Agency Name: INNOVATE Real Estate
Agency Phone: 843-839-3325
Shown By
Agency Title: CENTURY 21 Thomas
Agency Phone: 888-249-2100

Estimate Your Payment
Estimated Payment
$ 2,262.99 per month $2,000.78 Principal & Interest $0.00 Property Tax (data not provided by mls) $262.21 Homeowner's Insurance
969 Bluffview Dr. | MLS# 2616064
This single family home located at 969 Bluffview Dr., Myrtle Beach, SC 29579 is currently listed for sale with an asking price of $899,000. This property was built in 2008 and has 5 bedrooms and 3 full and 1 partial baths with 4198 sq. ft. Bluffview Dr. is located in the The Bluffs On The Waterway subdivision. Search The Bluffs On The Waterway real estate on www.century21thomas.com today.