
BEDS4
BATHS3 full
SQUARE FEET2,900
MLS#2620304
STATUSPending
PROPERTY TYPEResidential - Single Family
SUBDIVISIONCarolina Waterway Plan
Property Description
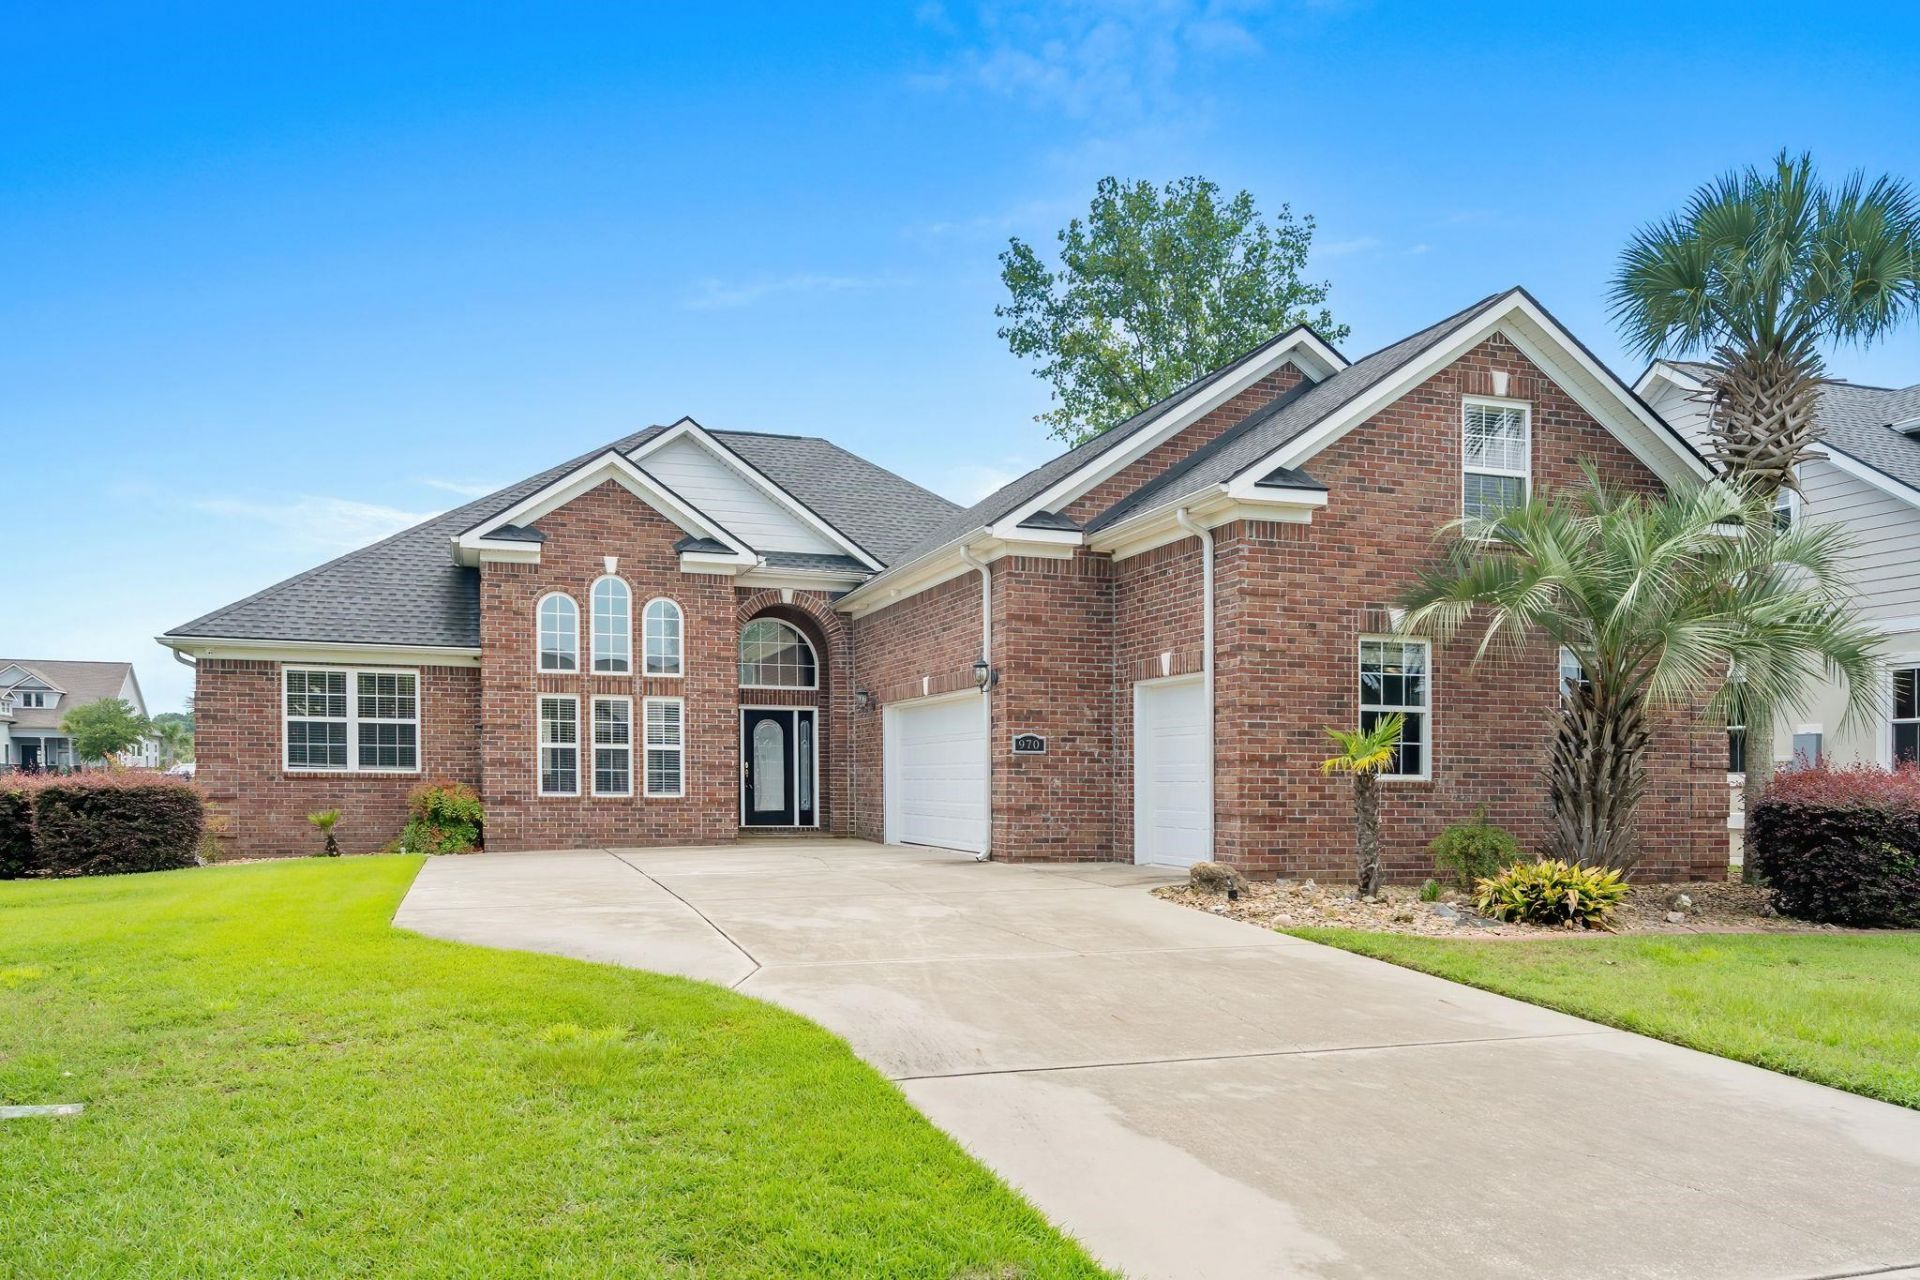
Welcome to Carolina Waterway Plantation! Located just one street from the Intracoastal Waterway, this beautiful all-brick 4-bedroom, 3-bath home offers spacious living, a desirable split-bedroom floor plan, vaulted ceilings, and a double-sided fireplace with granite accents. Whole home has just been completely painted and freshened up throughout! The well-appointed kitchen features custom maple cabinetry, granite countertops, stainless steel appliances, and a large breakfast bar. The spacious primary suite includes a tray ceiling, walk-in closet, tiled shower with rain showerhead, whirlpool tub, and access to the screened porch. Enjoy outdoor living from the screened porch and covered back patio overlooking a beautifully landscaped, fenced oversized corner lot. Home includes an oversized 3-car garage. Residents of this gated community enjoy a clubhouse, pool, boat storage, and boat ramp. A fantastic opportunity to enjoy the Intracoastal lifestyle in a sought-after location!
Property Features
Property Type: Residential - Single Family
Cooling: Central Air
Fenced: Yes
Garage: 3 car attached
Heating: Central, Electric, Forced Air
Home Style: Ranch
Lot Size: 0.29 Acres
Stories: 1.0
Year Built: 2007
Amenities
Attic
Ceiling Fan(s)
Dual Sinks
Fireplace
Jetted Tub
Main Level Primary
Pull Down Attic Stairs
Permanent Attic Stairs
Split Bedrooms
Separate Shower
Walk-In Closet(s)
Window Treatments
Breakfast Bar
Bedroom on Main Level
Breakfast Area
Entrance Foyer
In-Law Floorplan
Stainless Steel Appliances
Solid Surface Counters
Fence
Irrigation Sprinklers
Porch
Patio
Feature Descriptions
Appliances: Dishwasher, Disposal, Microwave, Range, Refrigerator, Range Hood
Association Amenities: Boat Dock, Boat Ramp, Clubhouse, Gated, Owner Allowed Golf Cart, Owner Allowed Motorcycle, Tennis Court(s)
Community Features: Boat Facilities, Clubhouse, Dock, Golf Carts OK, Gated, Recreation Area, Tennis Court(s), Long Term Rental Allowed, Pool
Days on Site: 74
Door Features: Insulated Doors
Exterior: Brick, Brick Veneer, Wood Frame
Flooring: Carpet, Luxury Vinyl, Luxury VinylPlank, Tile, Wood
HOA: Yes
HOA Fee: 106/ Monthly
Laundry: Washer Hookup
Lot: Corner Lot, Rectangular, Rectangular Lot
Parcel#: 41912040054
Parking: Attached, Garage, Three Car Garage, Garage Door Opener
Parking Notes: Attached, Garage, Three Car Garage, Garage Door Opene
Patio/Porch: Rear Porch, Patio, Porch, Screened
Pool: Community, Outdoor Pool
Security: yes
Security: Security System, Gated Community, Smoke Detector(s)
Swimming Pool: Yes
Utilities: Cable Available, Electricity Available, Phone Available, Sewer Available, Underground Utilities, Water Available
Water: Public
Window: Window Treatments
Local Schools
High School: Carolina Forest High School
Middle School: Ten Oaks Middle
Elementary School: River Oaks Elementary
Listed By / Shown By
Listed By
Agency Name: Coastal Sands Realty
Agency Phone: 843-267-0794
Shown By
Agency Title: CENTURY 21 Thomas
Agency Phone: 888-249-2100

Estimate Your Payment
Estimated Payment
$ 1,510.09 per month $1,335.12 Principal & Interest $0.00 Property Tax (data not provided by mls) $174.97 Homeowner's Insurance
970 Shipmaster Ave. | MLS# 2620304
This single family home located at 970 Shipmaster Ave., Myrtle Beach, SC 29579 is currently listed for sale with an asking price of $599,900. This property was built in 2007 and has 4 bedrooms and 3 full baths with 2900 sq. ft. Shipmaster Ave. is located in the Carolina Waterway Plan subdivision. Search Carolina Waterway Plan real estate on www.century21thomas.com today.