
BEDS3
BATHS2 full
SQUARE FEET1,678
MLS#100611659
STATUSActive
PROPERTY TYPEResidential - Single Family
SUBDIVISIONSullivans Ridge
Property Description
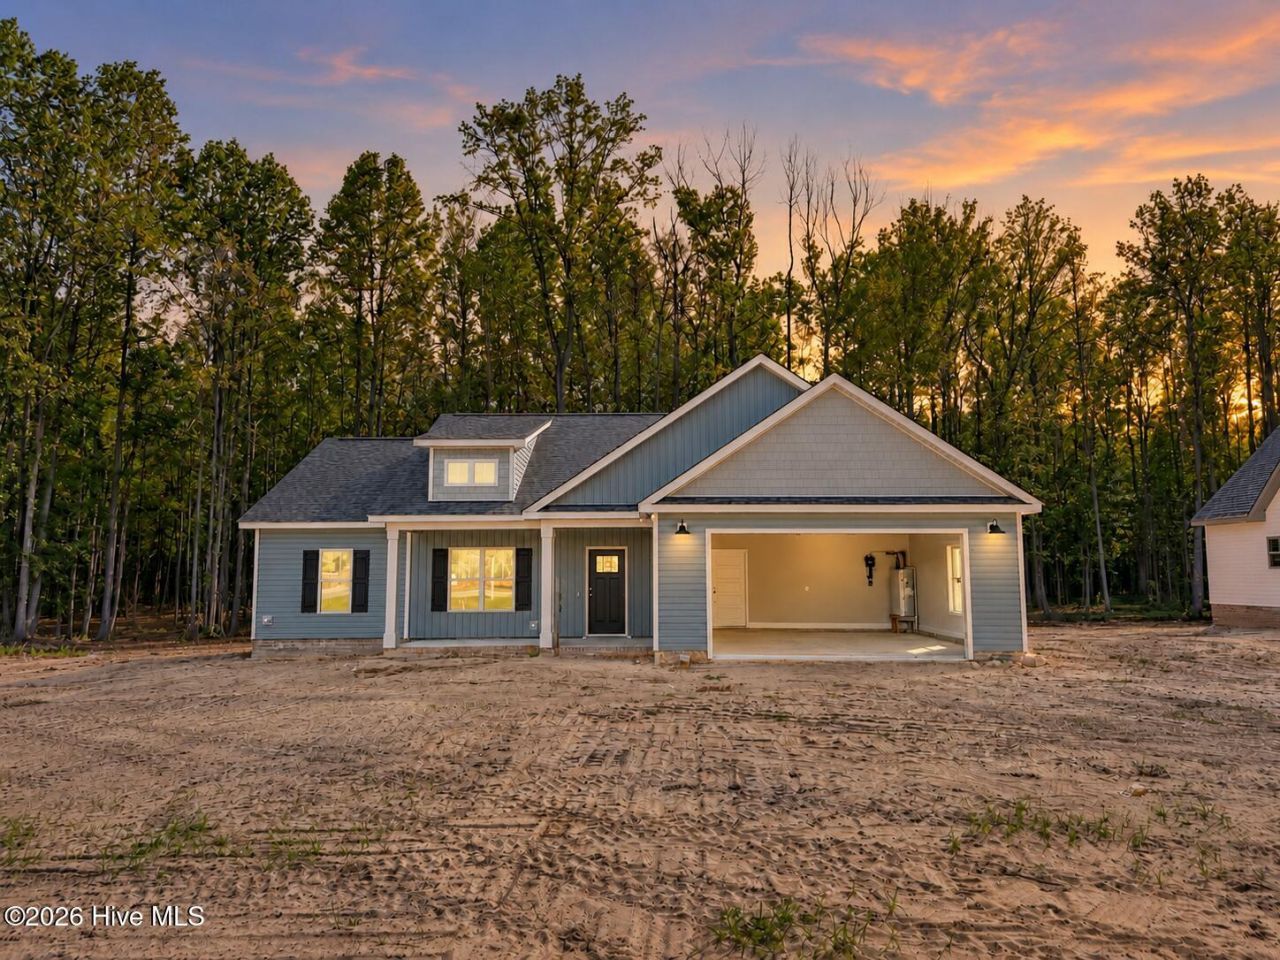
Situated on 1.87 acres, this beautiful home welcomes you with a welcoming front porch perfect for a relaxing start to your day. Inside, the foyer opens to a spacious family room highlighted with a tray ceiling and ship latch mantel fireplace. The nearby dining room opens up to the kitchen creating an inviting space for gatherings. The kitchen offers ABUNDANT cabinetry, a center island, GRANITE countertops, and TILE backsplash, providing both functionality and style. Privately tucked off the kitchen is a walk-in laundry room with built-in folding counter and cabinets. The primary suite is located on the MAIN level and features a large walk-in closet with wood shelving. The en-suite bath includes TILE flooring, DUAL vanities, TILE shower with built-in bench, along with a linen closet for additional storage and private water closet. Two additional bedrooms are located on the opposite side of the home on the MAIN level and share a full bath with tub/shower combination. Enjoy the outdoors from the covered back porch with concrete floor, overlooking the expansive lot. The home also features an attached two-car garage. A rare opportunity for space, privacy, and flexibility--welcome home!
Property Features
Property Type: Residential - Single Family
Cooling: Central Air, Ceiling Fan(s)
Garage: 2 car attached
Heating: Electric, Forced Air
Lot Size: 1.87 Acres
Roof Type: Shingle
Stories: 1.0
Year Built: 2026
Amenities
Master Downstairs
Walk-in Closet(s)
Tray Ceiling(s)
Solid Surface
Kitchen Island
Ceiling Fan(s)
Eat-in Kitchen
Walk-In Closet(s)
Feature Descriptions
Appliances: Dishwasher, Electric Range
Days on Site: 3
Exterior: Vinyl Siding, Wood Frame
Flooring: LVT/LVP, Carpet
Laundry: Laundry Room
Lot: Landscaped
Lot Dimensions: 128X307X260X315
Parcel#: 03r02042b
Parking: Garage Faces Front, Concrete, Garage Door Opener, Garage
Parking Notes: Garage Faces Front, Concrete, Garage Door Opener, Gar
Patio/Porch: Covered, Front Porch, Rear Porch
Security: Smoke Detector(s)
Sewer: Septic Tank
Special View Info: None
Utilities: Sewer Connected, Water Connected
Water: County Water
Room Sizes
Dining Room: 10.1 X 8.6 Level - Main
Kitchen: 10.6 X 10.12 Level - Main
Bedroom 2: 11.3 X 11.9 Level - Main
Bedroom 3: 11.2 X 11.1 Level - Main
Primary Bedroom: 13.1 X 14.1 Level - Main
Family Room: 18.1 X 11.7 Level - Main
Laundry: 6.1 X 10.5 Level - Main
Local Schools
High School: North Johnston
Middle School: North Johnston
Elementary School: Micro Elementary
Listed By / Shown By
Listed By
Agency Name: Carolina Realty
Agency Phone: 919-934-0118
Shown By
Agency Title: CENTURY 21 Thomas
Agency Phone: 888-249-2100

Estimate Your Payment
Estimated Payment
$ 881.03 per month $778.95 Principal & Interest $0.00 Property Tax (data not provided by mls) $102.08 Homeowner's Insurance
9800 Hinnant-edgerton Road | MLS# 100611659
This single family home located at 9800 Hinnant-edgerton Road , Kenly, NC 27542 is currently listed for sale with an asking price of $349,999. This property was built in 2026 and has 3 bedrooms and 2 full baths with 1678 sq. ft. Hinnant-edgerton Road is located in the Sullivans Ridge subdivision. Search Sullivans Ridge real estate on www.century21thomas.com today.