
BEDS3
BATHS2 full
SQUARE FEET1,335
MLS#100601545
STATUSActive
PROPERTY TYPEResidential - Condominium
SUBDIVISIONSandpiper Bay
SCHOOLBrunswick County Schools
Property Description
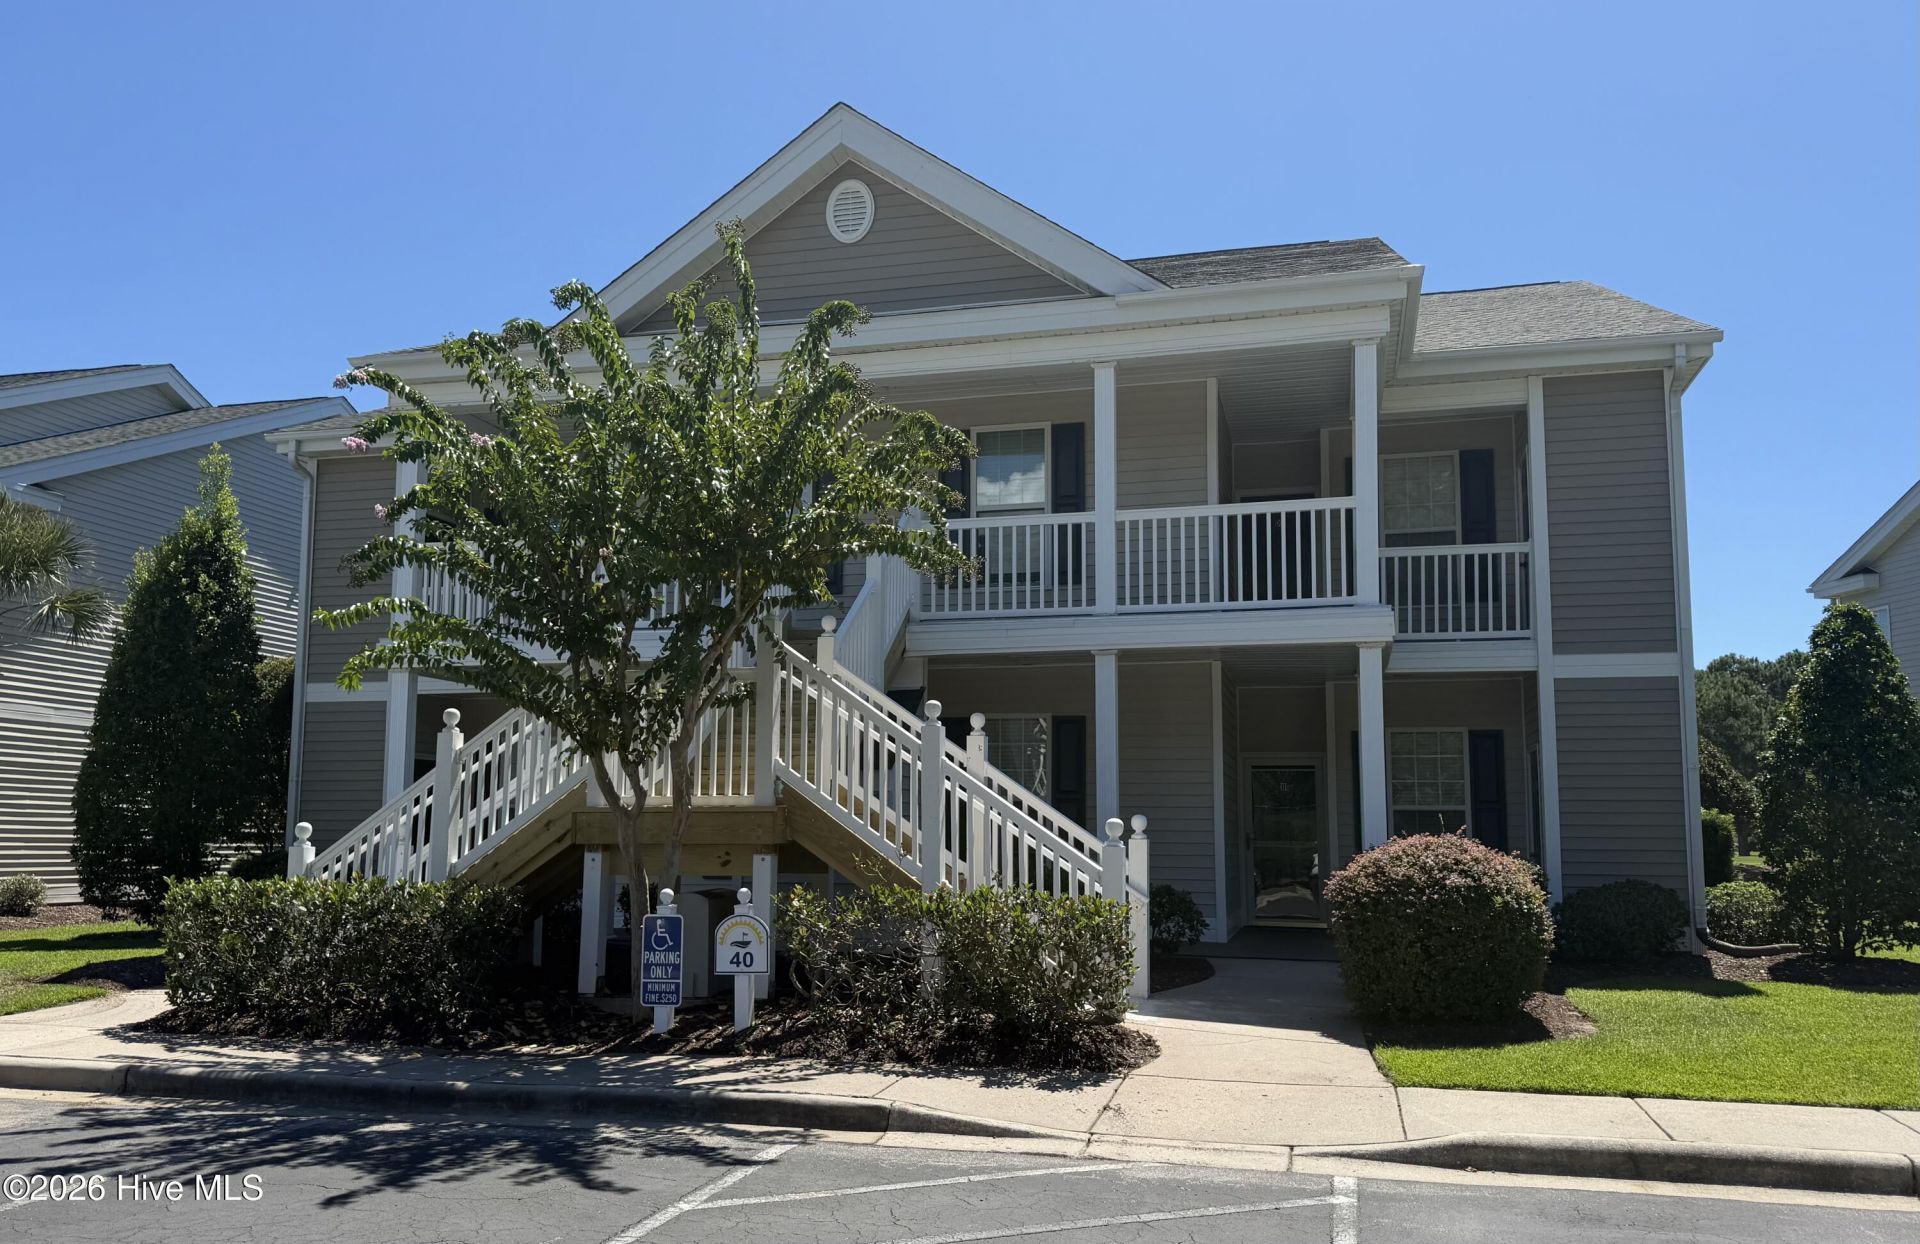
Welcome to this beautifully updated 3-bedroom condo in Sandpiper Bay, ideally situated in an intimate four-unit building with picturesque golf course and waterway views. Relax on the screened porch and enjoy the peaceful setting--perfect for morning coffee or unwinding at the end of the day.Inside, 9-foot ceilings create a bright, spacious feel, complemented by carpet and luxury interlocking vinyl flooring. The upgraded kitchen features quartz countertops, tiled backsplash, under-counter stainless steel double sinks, Delta high-rise faucet, KitchenAid appliances, smooth-top range, pantry, recessed LED lighting and under-cabinet lighting. Also enjoy fireplace when it's chilly outside.Additional improvements include a new Trane HVAC system and air handler, new roof, Larson storm door, 2-inch blinds, flip-down windows and ceiling fans. new washer and dryer.Enjoy the Sandpiper Bay lifestyle with two community pools, tennis court and BBQ area, all just steps from home. With three bedrooms, extensive upgrades, beautiful golf and water views, and a screened porch designed to take advantage of the setting, this condo offers an exceptional combination of comfort, convenience and coastal Carolina living..ASK YOUR AGENT ABOUT SPECIAL OWNER-FINANCING OPPORTUNITIES!
Property Features
Property Type: Residential - Condominium
Cooling: Central Air, Ceiling Fan(s), Heat Pump
Heating: Heat Pump, Fireplace(s), Electric
Lot Size: N/A
Roof Type: Architectural Shingle
Stories: 2.0
Year Built: 2004
Amenities
Walk-in Closet(s)
Vaulted Ceiling(s)
High Ceilings
Entrance Foyer
Solid Surface
Ceiling Fan(s)
Pantry
Walk-in Shower
Blinds/Shades
Walk-In Closet(s)
Cluster Mailboxes
Storm Doors
End Unit
Feature Descriptions
Appliances: Electric Oven, Built-In Microwave, Self Cleaning Oven, Refrigerator, Ice Maker, Disposal, Dishwasher
Association Amenities: Barbecue, Community Pool, Golf Course, Maintenance Common Areas, Maintenance Grounds, Maintenance Structure, Master Insure, Sewer, Sidewalks, Street Lights, Tennis Court(s), Trash, Water
Days on Site: 49
Door Features: Storm Door(s)
Exterior: Vinyl Siding, Wood Frame
Flooring: LVT/LVP, Carpet, Ceramic Tile
HOA Fee: $6240/ Annually
Laundry: Dryer Hookup, Washer Hookup, Laundry Closet
Lot: Corner Lot
Lot Dimensions: N/A
Parcel#: 227pa289
Parking: Parking Lot, Lighted, Paved
Parking Notes: Parking Lot, Lighted, Paved
Patio/Porch: Covered, Screened, Balcony
Pets Allowed: Dogs OK, Cats OK, Yes
Security: Smoke Detector(s)
Sewer: Community Sewer, Community System
Special View Info: Golf Course, Pond, Water, Golf Fairway
Utilities: Sewer Connected, Water Connected, Fiber Optic, High Speed Internet
Water: Public
Window: Thermal Windows
Local Schools
High School: West Brunswick
Middle School: Shallotte Middle
Elementary School: Jessie Mae Monroe Elementary
School District: Brunswick County Schools
Listed By / Shown By
Listed By
Agency Name: Donovan Realty, LLC.
Agency Phone: 910-575-4567
Shown By
Agency Title: CENTURY 21 Thomas
Agency Phone: 888-249-2100

Estimate Your Payment
Estimated Payment
$ 679.09 per month $600.41 Principal & Interest $0.00 Property Tax (data not provided by mls) $78.68 Homeowner's Insurance
996 Great Egret Circle Sw, Unit # 3 | MLS# 100601545
This condo located at 996 Great Egret Circle Sw, Unit # 3, Sunset Beach, NC 28468 is currently listed for sale with an asking price of $269,777. This property was built in 2004 and has 3 bedrooms and 2 full baths with 1335 sq. ft. Great Egret Circle Sw, Unit # 3 is located in the Sandpiper Bay subdivision within the Brunswick County Schools school district. Search Sandpiper Bay real estate on www.century21thomas.com today.