
BEDS4
BATHS2 full
SQUARE FEET1,792
MLS#2610662
STATUSActive
PROPERTY TYPEResidential - Mobile Home
SUBDIVISIONNot within a Subdivision
Property Description
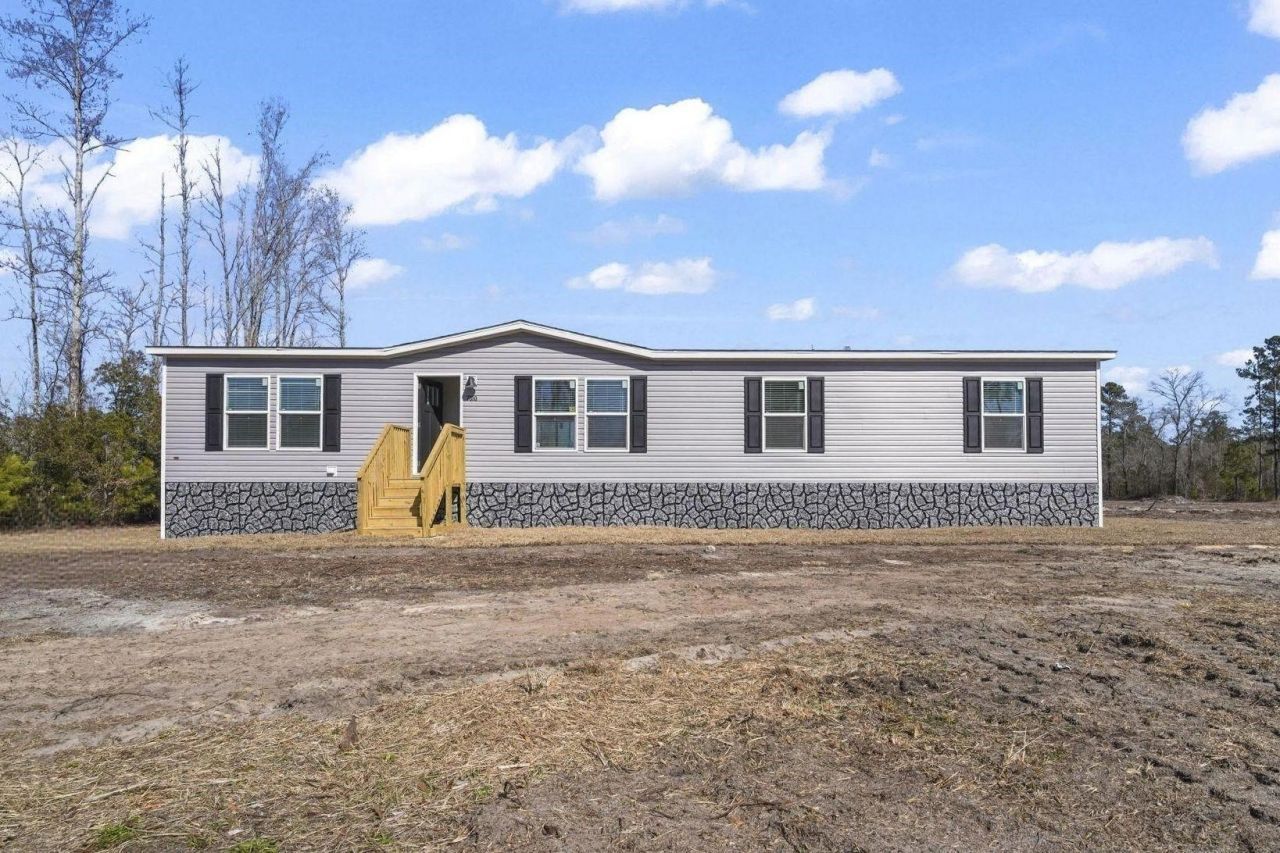
7 miles to Historic Downtown Conway, 1.5 miles to Hwy 22 and 20 minutes to the BEACH! This location is incredible and convenient. This to be built brand-new Clayton Homes Impact model could be yours on a .50 -acre lot with NO HOA!. Thoughtfully designed for comfort and flexibility, this 4-bedroom, 2-bath double-wide manufactured home offers 1,792 sq. ft.of modern living space, including a bonus room or office to fit your lifestyle. Step inside to find an open-concept layout filled with natural light. The chef-inspired kitchen features stainless steel appliances, sleek cabinetry, a large center island, and a generous walk-in pantry.The split-bedroom floor plan provides excellent privacy, with the primary suite tucked away and featuring a walk-in closet and beautiful en-suite bath. Three additional bedrooms, a second full bath, and the flexible bonus room ensure plenty of room for family, guests, or a dedicated workspace. Located on a private road with light neighborhood presence, this home offers the ideal blend of seclusion and community. A perfect choice for buyers seeking move-in-ready new construction with land included and no HOA restrictions. Experience quality, value, and peace of mind in this stunning new Clayton home. Conventional, FHA, VA, and USDA approved! . Endless possibilities with this land and plenty of room for RV or Boat parking. ( Home pictured is of a similar home on a different lot. Buyer could have the possibility of selecting a different model and size for the lot. Price could vary)
Property Features
Property Type: Residential - Mobile Home
Basement: Crawl Space
Cooling: Central Air
Heating: Central, Electric
Home Style: Mobile Home
Lot Size: 0.50 Acres
Stories: 1.0
Year Built: 2026
Amenities
Dual Sinks
Main Level Primary
Sitting Area in Primary
Split Bedrooms
Separate Shower
Vanity
Walk-In Closet(s)
Bedroom on Main Level
Kitchen Island
Stainless Steel Appliances
Balcony
Deck
Feature Descriptions
Appliances: Cooktop, Dishwasher, Disposal, Microwave, Range, Refrigerator, Range Hood
Association Amenities: Owner Allowed Golf Cart, Owner Allowed Motorcycle, Pet Restrictions, Tenant Allowed Golf Cart, Tenant Allowed Motorcycle
Community Features: Golf Carts OK, Long Term Rental Allowed
Days on Site: 31
Door Features: Insulated Doors
Exterior: Vinyl Siding
Flooring: Laminate
HOA Fee: 0/ Monthly
Laundry: Washer Hookup
Lot: Outside City Limits, Rectangular, Rectangular Lot
Parcel#: 27612030009
Parking: Driveway, Boat, RV Access/Parking
Parking Notes: Driveway, Boat, RV Access/Parking
Patio/Porch: Balcony, Deck
Pets Allowed: Owner Only, Yes
Security: Smoke Detector(s)
Sewer: Septic Tank
Utilities: Cable Available, Electricity Available, Phone Available, Septic Available, Underground Utilities, Water Available
Water: Public, Private, Well
Local Schools
High School: Conway High School
Middle School: Whittemore Park Middle School
Elementary School: Homewood Elementary School
Listed By / Shown By
Listed By
Agency Name: Century 21 Palms Realty
Agency Phone: 843-310-6855
Shown By
Agency Title: CENTURY 21 Thomas
Agency Phone: 888-249-2100

Estimate Your Payment
Estimated Payment
$ 600.36 per month $530.80 Principal & Interest $0.00 Property Tax (data not provided by mls) $69.56 Homeowner's Insurance
Lot 1a Allentown Dr. | MLS# 2610662
This single family home located at Lot 1a Allentown Dr., Conway, SC 29526 is currently listed for sale with an asking price of $238,500. This property was built in 2026 and has 4 bedrooms and 2 full baths with 1792 sq. ft. Lot 1a Allentown Dr. is located in the Not within a Subdivision subdivision. Search Not Within A Subdivision real estate on www.century21thomas.com today.