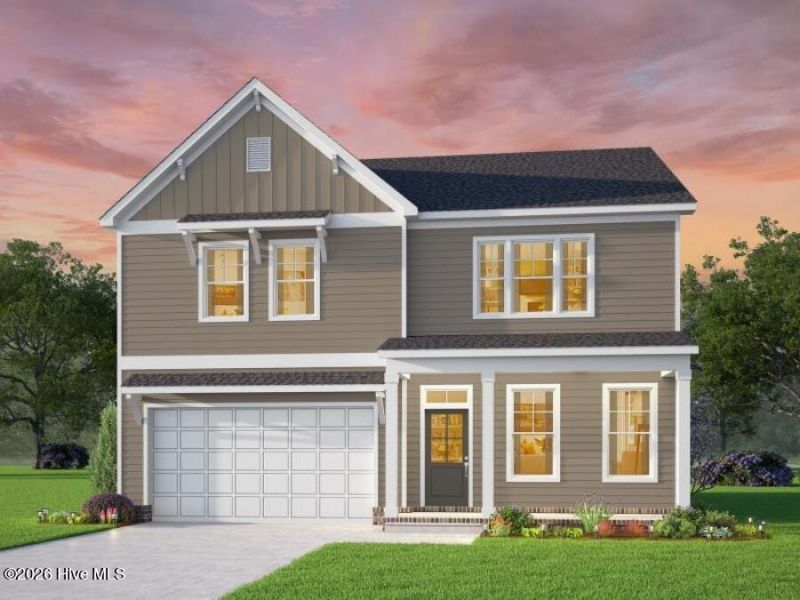

BEDS4
BATHS3 full
SQUARE FEET2,633
MLS#100605040
STATUSActive
PROPERTY TYPEResidential - Single Family
SUBDIVISIONLakes at Shiloh
Property Description
Seamless Open-Concept Design: The main level flows effortlessly from room to room, creating a bright and airy atmosphere perfect for daily life and effortless entertaining. Expansive Great Room: A spacious, light-filled central gathering space designed to accommodate large family get-togethers or quiet evenings at home. First-Floor Bedroom: Features a flexible main-level bedroom, ideal for overnight guests, multi-generational living, or a quiet home office. Chef-Friendly Kitchen Prep: Outfitted with a generous walk-in pantry, offering abundant storage to keep countertops clutter-free. Everyday Entry & Storage: A practical mudroom off the 2-car garage serves as the perfect drop zone for coats, bags, and shoes. Upper-Level Sanctuary: 4 Additional Upstairs Bedrooms: Plenty of private personal space for family members, hobbies, or quiet retreats. Primary Suite: Features an oversized, spacious primary closet designed to handle all your storage needs with ease.
Property Features
Property Type: Residential - Single Family
Basement: Yes
Basement: Unfinished
Cooling: Central Air
Garage: 2 car attached
Heating: Electric, Heat Pump
Lot Size: 0.90 Acres
Roof Type: Architectural Shingle
Stories: 2.0
Year Built: 2027
Amenities
Walk-in Closet(s)
High Ceilings
Entrance Foyer
Mud Room
Solid Surface
Kitchen Island
Pantry
Reverse Floor Plan
Walk-in Shower
Eat-in Kitchen
Walk-In Closet(s)
Wired for Data
Thermal Doors
Feature Descriptions
Appliances: Built-In Microwave, Dishwasher, Electric Range
Association Amenities: Trail(s)
Days on Site: 58
Door Features: Thermal Doors
Exterior: Vinyl Siding, Wood Frame
Flooring: Carpet, Vinyl
Laundry: Dryer Hookup, Washer Hookup, Laundry Room
Lot: Interior Lot, Level
Lot Dimensions: .9 acres
Parcel#: Tbd
Parking: Garage Faces Front, Concrete
Parking Notes: Garage Faces Front, Concrete
Security: Smoke Detector(s)
Sewer: Septic Tank
Special View Info: See Remarks
Utilities: Water Connected
Water: County Water
Window: Storm Window(s)
Local Schools
High School: Camden High School
Middle School: Camden Intermediate
Elementary School: Camden Intermediate
Listed By / Shown By
Listed By
Agency Name: AtCoastal Realty, LLC
Agency Phone: 757-751-0003
Shown By
Agency Title: CENTURY 21 Thomas
Agency Phone: 888-249-2100

Estimate Your Payment
Estimated Payment
$ 1,253.33 per month $1,108.11 Principal & Interest $0.00 Property Tax (data not provided by mls) $145.22 Homeowner's Insurance
Mm Bailey (brodie Model) Circle | MLS# 100605040
This single family home located at Mm Bailey (brodie Model) Circle , Shiloh, NC 27974 is currently listed for sale with an asking price of $497,900. This property was built in 2027 and has 4 bedrooms and 3 full baths with 2633 sq. ft. Mm Bailey (brodie Model) Circle is located in the Lakes at Shiloh subdivision. Search Lakes At Shiloh real estate on www.century21thomas.com today.