
BEDS3
BATHS2 full
SQUARE FEET2,149
MLS#100579863
STATUSActive
PROPERTY TYPEResidential - Single Family
SUBDIVISIONKeeter Barn Landing
Property Description
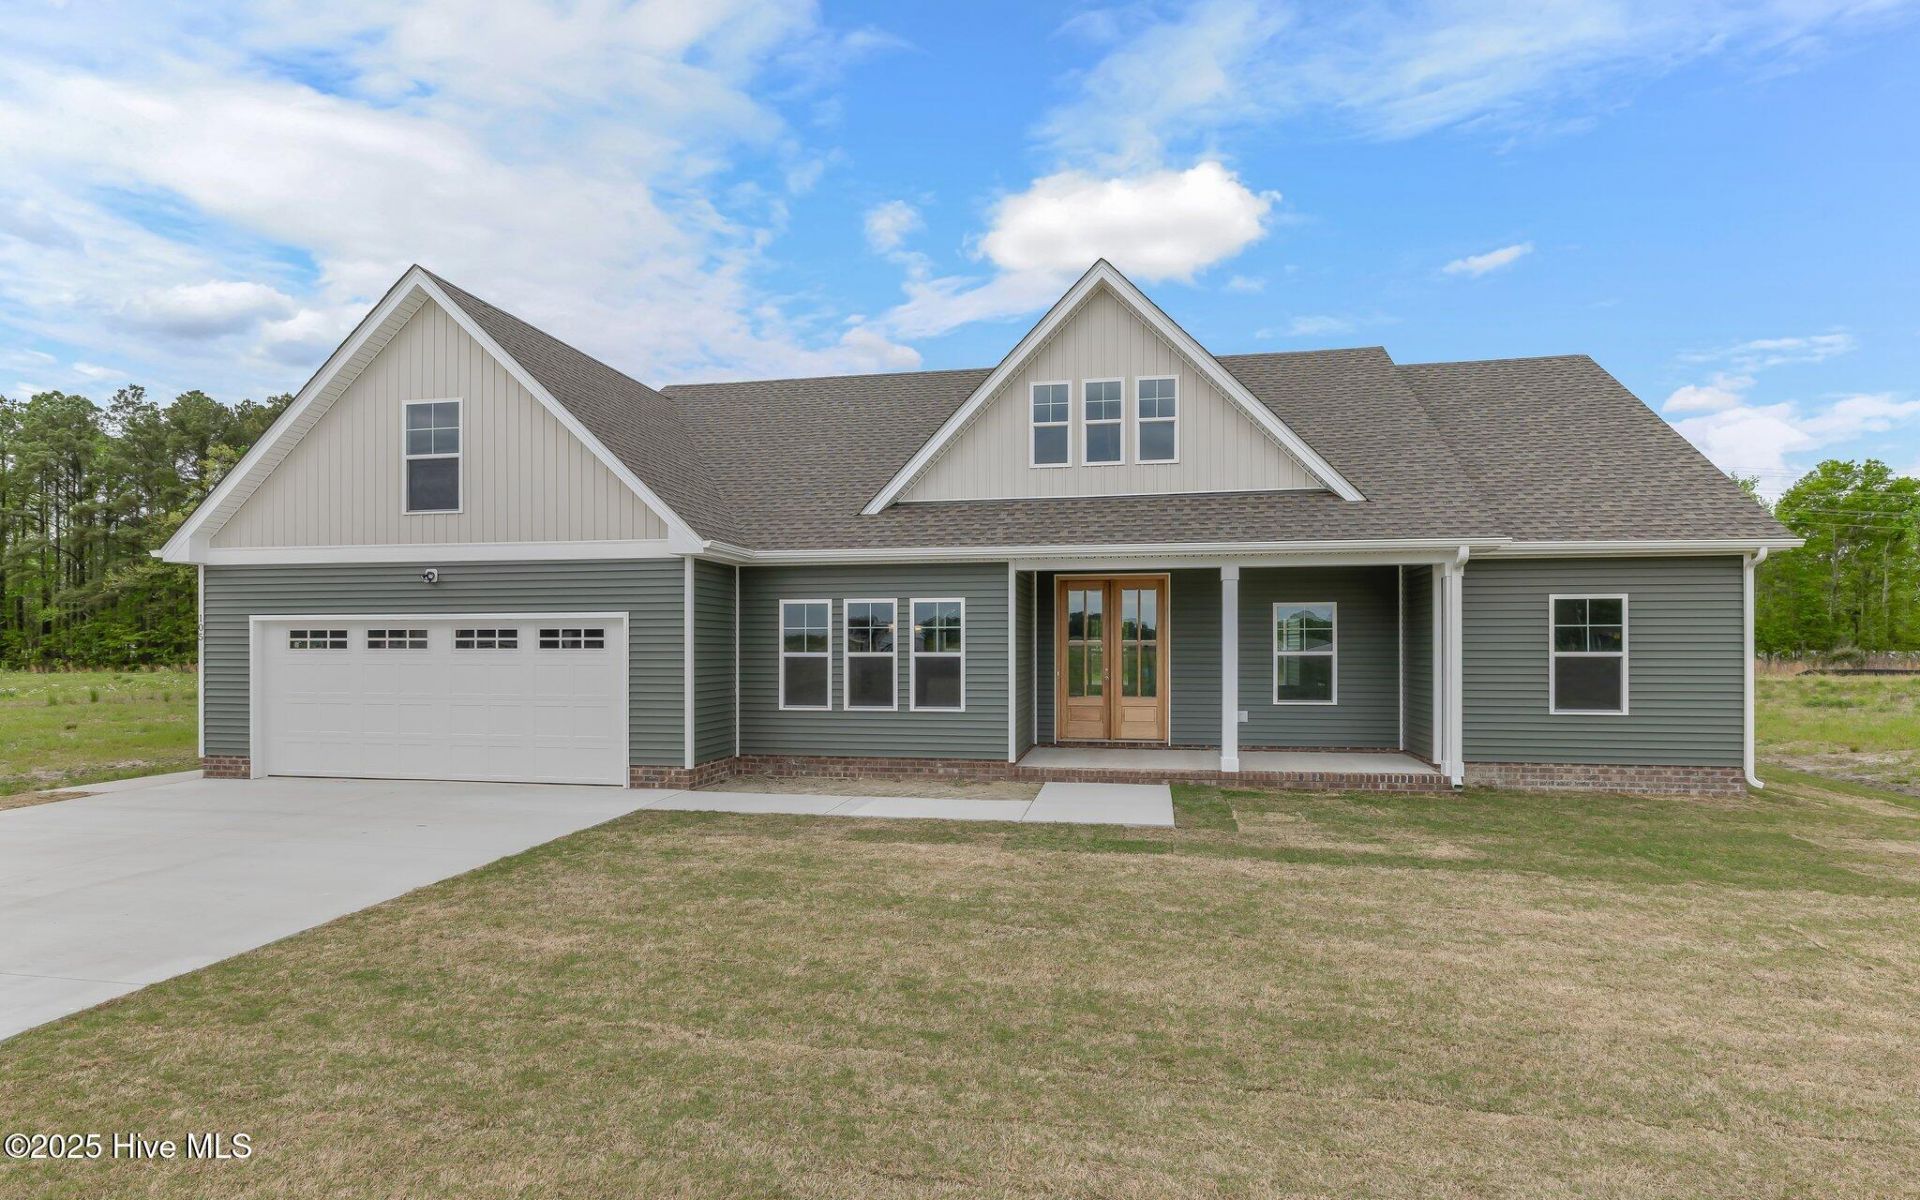
Discover this Premier community at Keeter Barn Landing located in South Mills NC, Minutes to the VA/NC Border. Too Be Built The Mulberry model is a ranch home nestled on a beautiful half acre lot. Luxurious finishes, including Santa Fe doors, seamless gutters, granite counter tops and soft close cabinets. A Primary suite on the first floor boasts an ensuite with 2 vanities, ,separate tile shower and soaking tub. A spacious laundry room on the first floor for convenience. A covered front and rear porch is standard. Open concept featuring a Great room with an electric fireplace .The Kitchen. boasts of a large island surrounded by soft close cabinets and drawers. See our list of standard features! A generous .2 car garage. and PICTURES ARE OF A SIMILAR MODEL> There are 15 lots left for you to choose from and 7 different models. Call for appointment. Some photos virtually staged.**Pictures of a similar model, may have upgrades** Model Open Friday 12-4, Sat 10-4, Sun 12-5 or Call Diana for appointments
Property Features
Property Type: Residential - Single Family
Cooling: Central Air
Fireplaces: 1
Garage: 2 car attached
Heating: Electric, Heat Pump, Zoned
Lot Size: 0.50 Acres
Roof Type: Architectural Shingle
Stories: 1.0
Year Built: 2026
Amenities
Master Downstairs
Walk-in Closet(s)
High Ceilings
Kitchen Island
Ceiling Fan(s)
Walk-in Shower
Walk-In Closet(s)
Cluster Mailboxes
Feature Descriptions
Appliances: Electric Cooktop, Built-In Microwave, Refrigerator, Dishwasher, ENERGY STAR Qualified Appliances
Association Amenities: Management
Days on Site: 163
Exterior: Vinyl Siding, Wood Frame
Flooring: LVT/LVP, Carpet
HOA Fee: $350/ Annually
Laundry: Dryer Hookup, Washer Hookup, Laundry Room
Lot: Level
Parcel#: Tbd
Parking: Garage Faces Front, Concrete, Garage Door Opener, Garage
Parking Notes: Garage Faces Front, Concrete, Garage Door Opener, Gar
Patio/Porch: Covered, Porch, Rear Porch
Security: Smoke Detector(s)
Sewer: Septic Tank
Special View Info: None
Utilities: Water Connected
Water: Public
Local Schools
High School: Camden High School
Middle School: Camden Middle School
Elementary School: Camden Intermediate
Listed By / Shown By
Listed By
Agency Name: A Better Way Realty, Inc.
Agency Phone: 252-453-4075
Shown By
Agency Title: CENTURY 21 Thomas
Agency Phone: 888-249-2100

Estimate Your Payment
Estimated Payment
$ 1,258.49 per month $1,112.67 Principal & Interest $0.00 Property Tax (data not provided by mls) $145.82 Homeowner's Insurance
Mm Copper Run Loop | MLS# 100579863
This single family home located at Mm Copper Run Loop, South Mills, NC 27976 is currently listed for sale with an asking price of $499,950. This property was built in 2026 and has 3 bedrooms and 2 full baths with 2149 sq. ft. Mm Copper Run Loop is located in the Keeter Barn Landing subdivision. Search Keeter Barn Landing real estate on www.century21thomas.com today.