
BEDS3
BATHS2 full
SQUARE FEET1,738
MLS#2623644
STATUSActive
PROPERTY TYPEResidential - Single Family
SUBDIVISIONNot within a Subdivision
Property Description
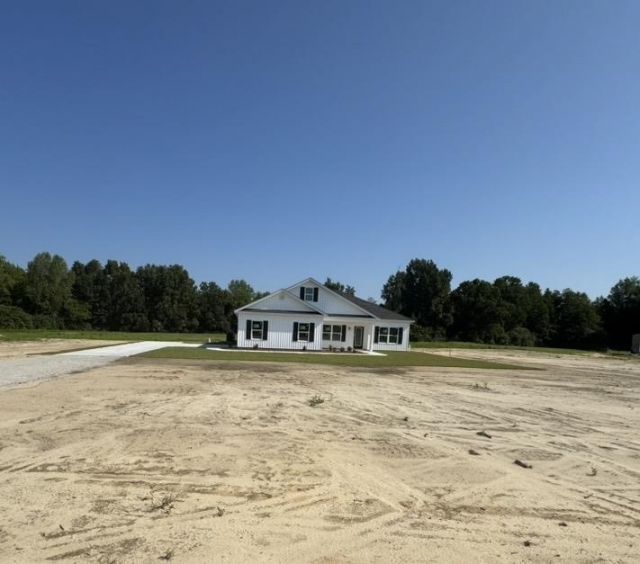
Large lots with no HOA and No Deed Restrictions. New Homes, Builder WILL Customize. This is a to be built listing, buyer will customize and make all the selections for the home. The Amora Plan features a front porch, entry foyer, open kitchen with solid wood cabinets with crown molding, stainless steel appliances (microwave, smooth top stove,dishwasher), and double door pantry closet. Formal dining room with tray ceiling, and a separate breakfast nook. Large living room withvaulted ceiling and ceiling fan. Split bedrooms-Private Main bedroom suite has tray ceiling with ceiling fan, extra-large double walk-incloset. The large bathroom has double sinks in raised vanity height,5' walk in shower, linen closet, and toilet closet. Guest bedrooms andfull bath on the opposite side of the home. Waterproof, wood-look luxury vinyl plank flooring throughout with carpet in the bedrooms.Spacious finished/painted 2 car garage with automatic door opener, pulldown stairs to attic storage above. Rear covered porch andpatio. Photos are for illustrative purposes only and may be of similar home built elsewhere, may show upgraded options. Square footageis approximate and not guaranteed. Buyer is responsible for verification.Listing agent is land owner.
Property Features
Property Type: Residential - Single Family
Cooling: Central Air
Garage: 2 car attached
Heating: Central, Electric
Home Style: Ranch
Lot Size: 1.22 Acres
Stories: 1.0
Year Built: 2024
Amenities
Attic
Tray Ceiling(s)
Ceiling Fan(s)
Dual Sinks
Linen Closet
Main Level Primary
Pull Down Attic Stairs
Permanent Attic Stairs
Split Bedrooms
Separate Shower
Vanity
Walk-In Closet(s)
Breakfast Bar
Bedroom on Main Level
Breakfast Area
Entrance Foyer
Stainless Steel Appliances
Solid Surface Counters
Patio
Feature Descriptions
Appliances: Dishwasher, Microwave, Range
Days on Site: 1
Door Features: Insulated Doors
Exterior: Vinyl Siding
Flooring: Luxury Vinyl, Luxury VinylPlank
HOA Fee: 0/ Monthly
Laundry: Washer Hookup
Lot: Outside City Limits, Rectangular, Rectangular Lot
Parcel#: 19212010TBD
Parking: Attached, Garage, Two Car Garage, Boat, Garage Door Opener, RV Access/Parking
Parking Notes: Attached, Garage, Two Car Garage, Boat, Garage Door Op
Patio/Porch: Front Porch, Patio
Security: Smoke Detector(s)
Sewer: Septic Tank
Utilities: Electricity Available, Other, Septic Available
Water: Private, Well
Local Schools
High School: Aynor High School
Middle School: Aynor Middle School
Elementary School: Midland Elementary School
Listed By / Shown By
Listed By
Agency Name: Bulldawg Property Sales LLC
Agency Phone: 843-655-9804
Shown By
Agency Title: CENTURY 21 Thomas
Agency Phone: 888-249-2100

Estimate Your Payment
Estimated Payment
$ 1,119.92 per month $990.15 Principal & Interest $0.00 Property Tax (data not provided by mls) $129.76 Homeowner's Insurance
Tbd 4 Tyler Rd. | MLS# 2623644
This single family home located at Tbd 4 Tyler Rd. , Galivants Ferry, SC 29544 is currently listed for sale with an asking price of $444,900. This property was built in 2024 and has 3 bedrooms and 2 full baths with 1738 sq. ft. Tbd 4 Tyler Rd. is located in the Not within a Subdivision subdivision. Search Not Within A Subdivision real estate on www.century21thomas.com today.