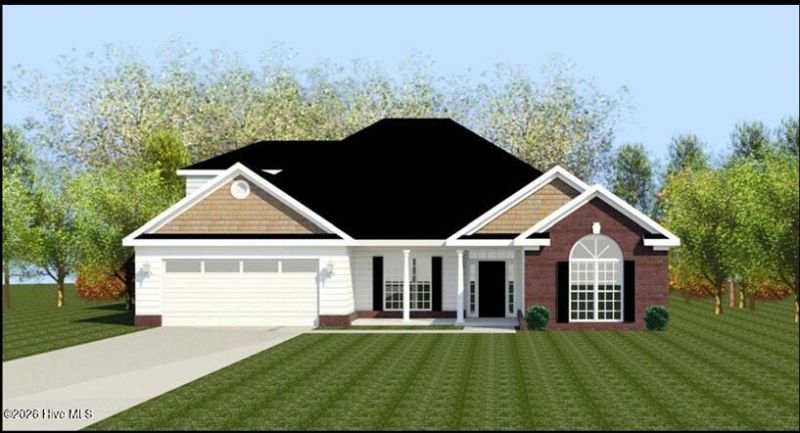

BEDS4
BATHS3 full 1 partial
SQUARE FEET2,869
MLS#100581967
STATUSPending
PROPERTY TYPEResidential - Single Family
SUBDIVISIONCedar Creek
Property Description
***PRE-SALE***Welcome to the Kingston 17 E.L., an exceptional home located in the sought after Cedar Creek community in Aiken, SC. Offering 2,869 square feet of thoughtfully designed living space, this stunning residence combines luxury, comfort, and functionality with 4 bedrooms and 3.5 bathrooms.From the moment you enter, you are greeted by an elegant foyer that opens to a formal dining room, creating the perfect setting for entertaining family and friends. The spacious great room serves as the heart of the home, featuring a beautiful tray ceiling and cozy fireplace that seamlessly connects to the open concept kitchen and breakfast area.Designed for both everyday living and special gatherings, the chef inspired kitchen boasts a large center island, pantry, power pantry, coffee bar, and abundant storage. The vaulted breakfast area is filled with natural light and provides direct access to the covered back porch, making indoor and outdoor living effortless.The luxurious owner's suite offers a private retreat complete with a tray ceiling, spacious sitting room featuring a vaulted ceiling and fireplace, oversized walk in closet, and a spa inspired bath with double vanities, a soaking tub, separate shower, and private water closet.Upstairs, a private bedroom with its own ensuite bath and walk in closet provides flexible space for guests, a home office, recreation room, or multigenerational living. Additional highlights include a mudroom, laundry room, and inviting front and rear porches.Thoughtfully designed with Easy Living features throughout, the Kingston 17 E.L. offers spacious living areas, enhanced accessibility, and timeless style, making it the perfect place to call home in Cedar Creek. 625-CC-7009-00
Property Features
Property Type: Residential - Single Family
Cooling: Central Air, Ceiling Fan(s)
Garage: 3 car attached
Heating: Fireplace Insert, Electric, Forced Air, Natural Gas
Lot Size: 0.67 Acres
Roof Type: Architectural Shingle, Composition
Stories: 2.0
Year Built: 2026
Amenities
Master Downstairs
Walk-in Closet(s)
Tray Ceiling(s)
High Ceilings
Kitchen Island
Ceiling Fan(s)
Walk-in Shower
Built-in Features
Gas Log
Smart Thermostat
Walk-In Closet(s)
Feature Descriptions
Appliances: Built-In Microwave, Self Cleaning Oven, Range, Disposal, Cooktop
Association Amenities: Clubhouse, Community Pool, Golf Course, Pickleball, Sidewalks, Street Lights, Tennis Court(s)
Days on Site: 42
Exterior: Concrete, Brick, Fiber Cement, Wood Frame
Fireplace: Gas Log
Flooring: LVT/LVP, Carpet
HOA Fee: $1200/ Annually
Laundry: Dryer Hookup, Washer Hookup, Laundry Room
Lot: Land Locked, Level, Landscaped, Sprinklers in Front, Sprinklers in Rear
Lot Dimensions: 177.01 x 166.97 x 173.32 x 166.90
Parcel#: 157-13-11-005
Parking: Secured, Attached, Concrete, Garage Door Opener, Lighted, Off Street, On Site, Garage
Parking Notes: Secured, Attached, Concrete, Garage Door Opener, Light
Patio/Porch: Open, Covered, Front Porch, Rear Porch
Security: Security System, Smoke Detector(s)
Security: yes
Sewer: Public Sewer
Special View Info: See Remarks
Utilities: Cable Available, Natural Gas Available, Sewer Available, Sewer Connected, Water Available, Water Connected, Cable High Speed, Fiber Optic
Water: Public
Room Sizes
Dining Room: 11.5 X 13 Level - Main
Bedroom 3: 14 X 11 Level - Main
Bedroom 2: 14 X 12 Level - Main
Breakfast Nook: 13 X 12 Level - Main
Bedroom 1: 14.5 X 16.5 Level - Main
Bedroom 4: 15.5 X 15.5 Level - Upper
Kitchen: 11 X 15 Level - Main
Great Room: 17 X 18.5 Level - Main
Local Schools
High School: Silver Bluff
Middle School: New Ellenton
Elementary School: Greendale Elementary
Listed By / Shown By
Listed By
Agency Name: Berkshire Hathaway HomeServices
Shown By
Agency Title: CENTURY 21 Thomas
Agency Phone: 888-249-2100

Estimate Your Payment
Estimated Payment
$ 1,736.53 per month $1,535.32 Principal & Interest $0.00 Property Tax (data not provided by mls) $201.21 Homeowner's Insurance
Tbd Castone Run, Unit Lot 29 | MLS# 100581967
This single family home located at Tbd Castone Run, Unit Lot 29, Aiken, SC 29803 is currently listed for sale with an asking price of $689,855. This property was built in 2026 and has 4 bedrooms and 3 full and 1 partial baths with 2869 sq. ft. Tbd Castone Run, Unit Lot 29 is located in the Cedar Creek subdivision. Search Cedar Creek real estate on www.century21thomas.com today.