
BEDS4
BATHS3 full 1 partial
SQUARE FEET2,458
MLS#2627840
STATUSActive
PROPERTY TYPEResidential - Single Family
SUBDIVISIONNot within a Subdivision
Property Description
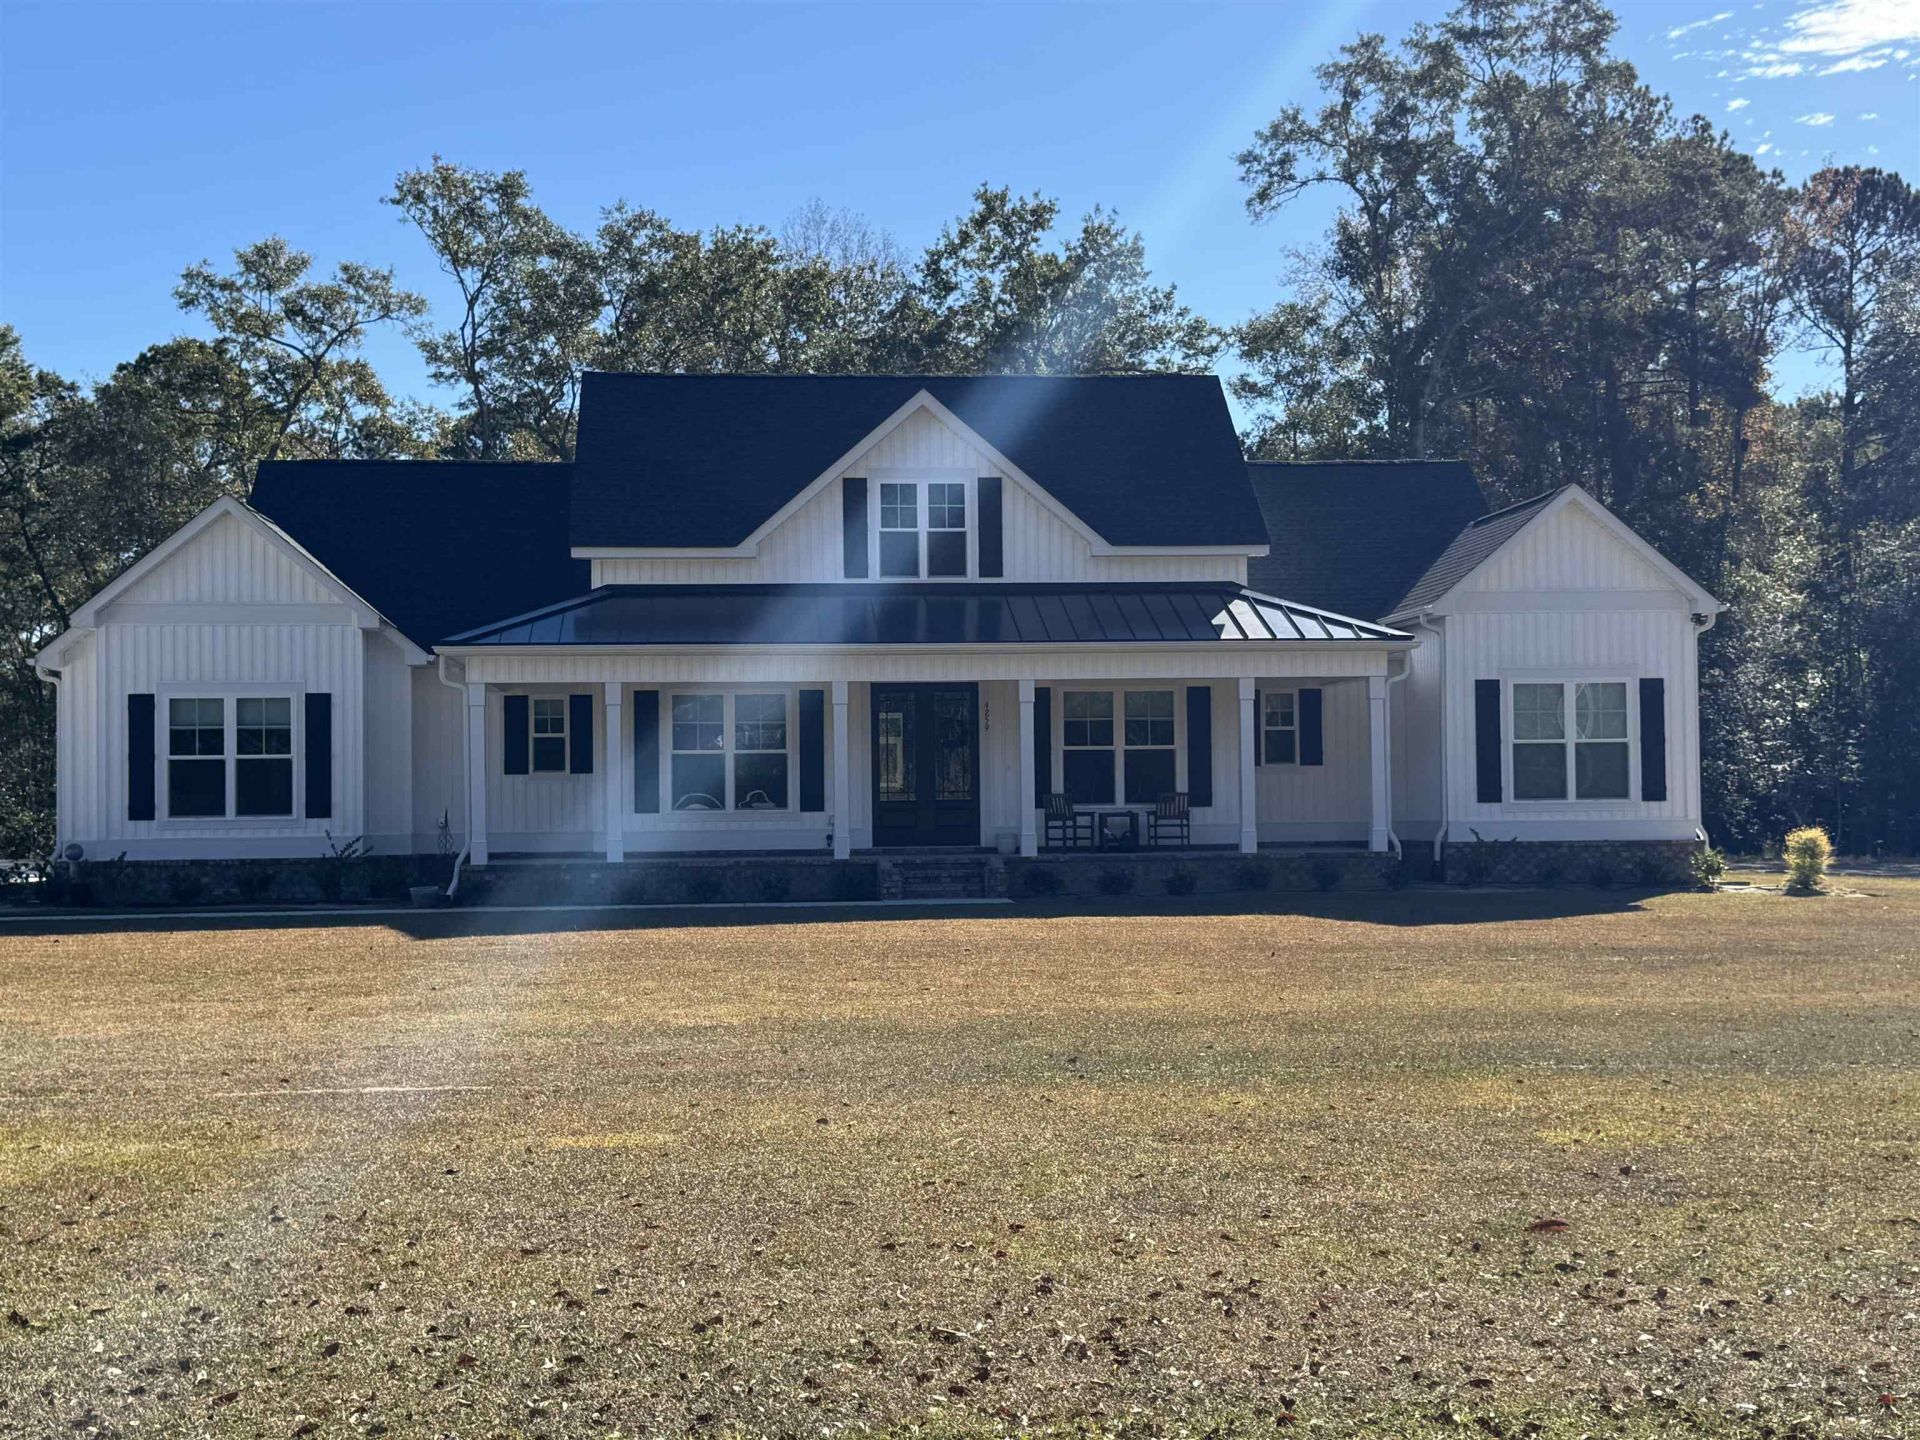
NEW CONSTRUCTION! Southern Charm on 2 Acres! This stunning 4-bedroom, 3.5-bath home is situated on a beautiful 2-acre lot just outside of town, offering the perfect combination of space, comfort, and style. Enjoy classic Southern charm from the inviting wrap-around front porch, then step inside to a welcoming foyer featuring 10' ceilings and a dedicated office/study. The open-concept great room and kitchen are designed for both everyday living and entertaining. The spacious great room features an impressive 11' tray ceiling, gas fireplace, and abundant natural light. The kitchen is sure to impress with a large work island, gas range, quartz countertops, and walk-in pantry. The private primary suite offers a vaulted ceiling and a luxurious ensuite bath featuring a freestanding tub, tiled shower, double sinks, and walk-in closet. Additional highlights include a 3-car garage, 13' x 19' covered back porch, tankless gas water heater, and high-end finishes throughout. Enjoy peaceful acreage living with plenty of room to relax and entertain, all while being just outside of town. This beautiful new construction home is a must-see!
Property Features
Property Type: Residential - Single Family
Cooling: Central Air
Garage: 3 car attached
Heating: Central, Electric
Home Style: Traditional
Lot Size: 2.00 Acres
Stories: 1.0
Year Built: 2027
Amenities
Bathtub
Ceiling Fan(s)
Dual Sinks
Fireplace
Main Level Primary
Split Bedrooms
Separate Shower
Walk-In Closet(s)
Breakfast Bar
Entrance Foyer
Kitchen Island
Stainless Steel Appliances
Solid Surface Counters
Porch
Feature Descriptions
Appliances: Cooktop, Dishwasher, Microwave
Days on Site: 2
Exterior: Vinyl Siding
Flooring: Luxury Vinyl, Luxury VinylPlank, Tile
HOA Fee: 0/ Monthly
Lot: 1 or More Acres, Irregular Lot, Outside City Limits
Lot Dimensions: 110 x 639 x 161 x 675
Parcel#: 27513030008
Parking: Attached, Garage, Three Car Garage, Garage Door Opener
Parking Notes: Attached, Garage, Three Car Garage, Garage Door Opene
Patio/Porch: Rear Porch, Front Porch
Security: Smoke Detector(s)
Utilities: Cable Available, Electricity Available, Phone Available, Sewer Available, Water Available
Water: Public
Local Schools
High School: Conway High School
Middle School: Whittemore Park Middle School
Elementary School: Homewood Elementary School
Listed By / Shown By
Listed By
Agency Name: Sansbury Butler Properties
Agency Phone: 843-488-5558
Shown By
Agency Title: CENTURY 21 Thomas
Agency Phone: 888-249-2100

Estimate Your Payment
Estimated Payment
$ 1,824.99 per month $1,613.54 Principal & Interest $0.00 Property Tax (data not provided by mls) $211.46 Homeowner's Insurance
Tbd Long Avenue Ext. | MLS# 2627840
This single family home located at Tbd Long Avenue Ext. , Conway, SC 29526 is currently listed for sale with an asking price of $725,000. This property was built in 2027 and has 4 bedrooms and 3 full and 1 partial baths with 2458 sq. ft. Tbd Long Avenue Ext. is located in the Not within a Subdivision subdivision. Search Not Within A Subdivision real estate on www.century21thomas.com today.